Planning project · Planning application
Repainting and new windows approved for commercial building in historic district
City staff approved a request to repaint the exterior in soft beige with black trim and replace the windows with black fiberglass-clad double-hung units in the same wall plane. The decision came Aug. 28.
From the filing
The application's description as it appears in City of Boise's record. See the official record
The owners of the building at 420 W Idaho St want to repaint the exterior and replace the existing windows. The body would be a soft beige close to the current color, with black trim to highlight the arches and woodwork. New black fiberglass-clad double-hung windows would sit in the same wall plane as the old ones.
Commercial Building within in the Historic District
Project name on file: 420 W IDAHO ST
Timeline
Aug. 28, 2026
Planning Applications: Project Entitled
June 18, 2026
Pending Application Submittal: Planning Applications in Review
June 18, 2026
Concept Review Complete: CR Complete - Type 2
June 10, 2026
Application Submittal: Online
June 10, 2026
Application filed
Documents
Site plans
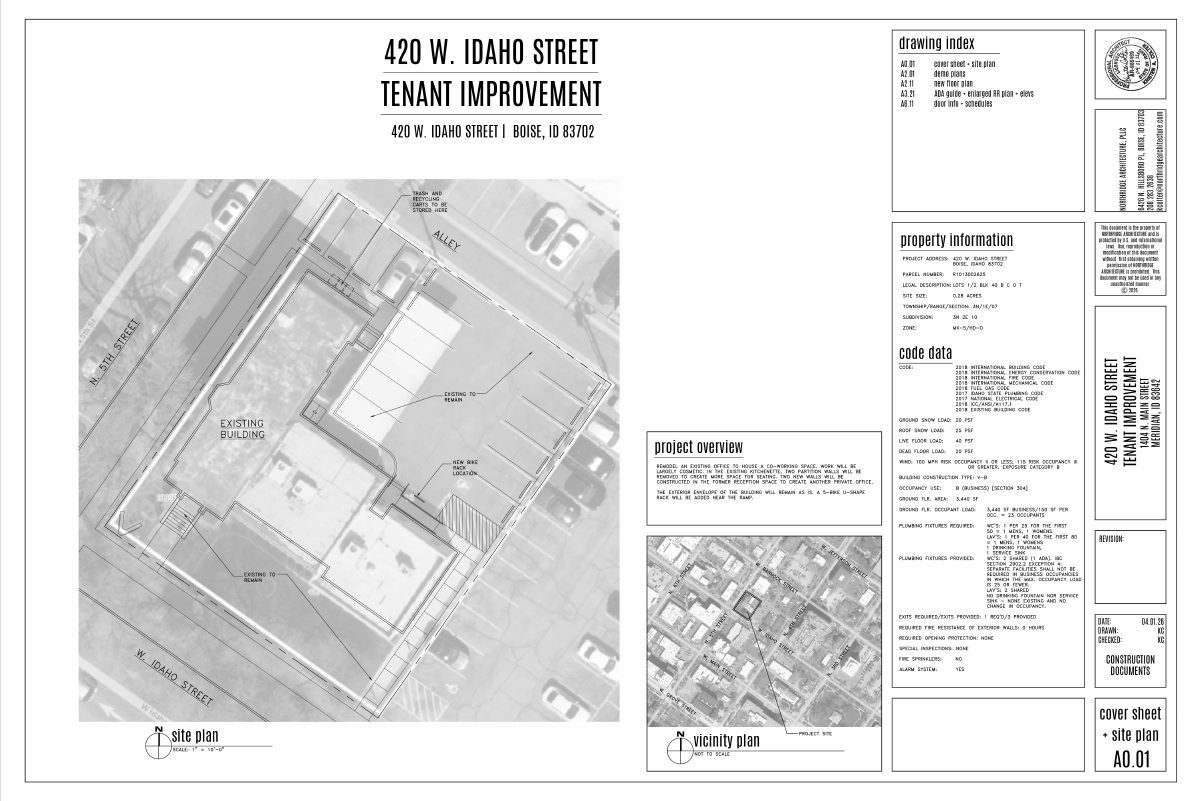
- Download Cover sheet and site plan for tenant improvement
Cover sheet and site plan for a coworking remodel of an existing office, showing the existing building footprint, trash and recycling cart storage, and a new bike rack location; interior work only, exterior envelope…
June 10, 2026 · 1 page · 7.8 MB · PDS-Other Small Docs
Project narrative
- Download Concept review summary
Advisory concept review notes for a commercial building in a historic overlay, covering a flex office proposal, repainting and window replacement, and a minor Certificate of Appropriateness.
June 18, 2026 · 1 page · 463 KB · PDS-Concept Review Summary Report
Decisions
- Download Project scope description letter
Cover letter describing exterior repainting in beige and black trim and replacement of windows with black-clad double-hung units, submitted by the project's architect.
June 10, 2026 · 1 page · 255 KB · PDS-Other Small Docs
Application
- Download Planning project application form
Application for flex office space in an MX-5 zone, seeking a Certificate of Appropriateness to repaint the building and replace windows.
June 10, 2026 · 2 pages · 158 KB · PDS-Application


