Foothills/hillside · Planning application
Single-family home approved for hillside lot with 45-foot height limit
The city approved a hillside permit for a 2,461-square-foot home on a sloping lot, with retaining walls and grading limited to set heights. Before occupancy, the developer must provide a professional assessment of the stormwater system, which has documented failures.
From the filing
The application's description as it appears in City of Boise's record. See the official record
The city approved a hillside development permit for a new single-family home at 3501 E Eternal Ln in the Barber Hills Vistas Subdivision. The lot slopes down from the road to the north toward the road to the south, so the approval covers retaining walls and grading. The approval limits the home's height to 45 feet.
Single-family dwelling in the hillside overlay.
Project name on file: 3501 E ETERNAL LN
Timeline
Jan. 27, 2026
Appeal Period: Completed
Jan. 16, 2026
Review Complete: Completed
Jan. 16, 2026
Current Planning: Complete
Dec. 24, 2025
Current Planning: In Review
Dec. 24, 2025
Assign Reviewers: Completed
Dec. 23, 2025
Review Complete: Corrections Required
Dec. 23, 2025
Current Planning: Corrections Required
Dec. 5, 2025
Current Planning: In Review
Dec. 5, 2025
Assign Reviewers: Completed
Nov. 18, 2025
Review Complete: Corrections Required
Nov. 12, 2025
Current Planning: Corrections Required
Oct. 28, 2025
Current Planning: In Review
Oct. 28, 2025
Assign Reviewers: Completed
Oct. 22, 2025
Fee Payment: Payment Received
Oct. 22, 2025
Prescreen Review: Passed
Oct. 21, 2025
Prescreen Review: In Progress
Sept. 29, 2025
Prescreen Review: Corrections Required
Sept. 25, 2025
Prescreen Review: In Progress
Sept. 25, 2025
Application Submittal: ePlanReview
Sept. 25, 2025
Application filed
Documents
Site plans
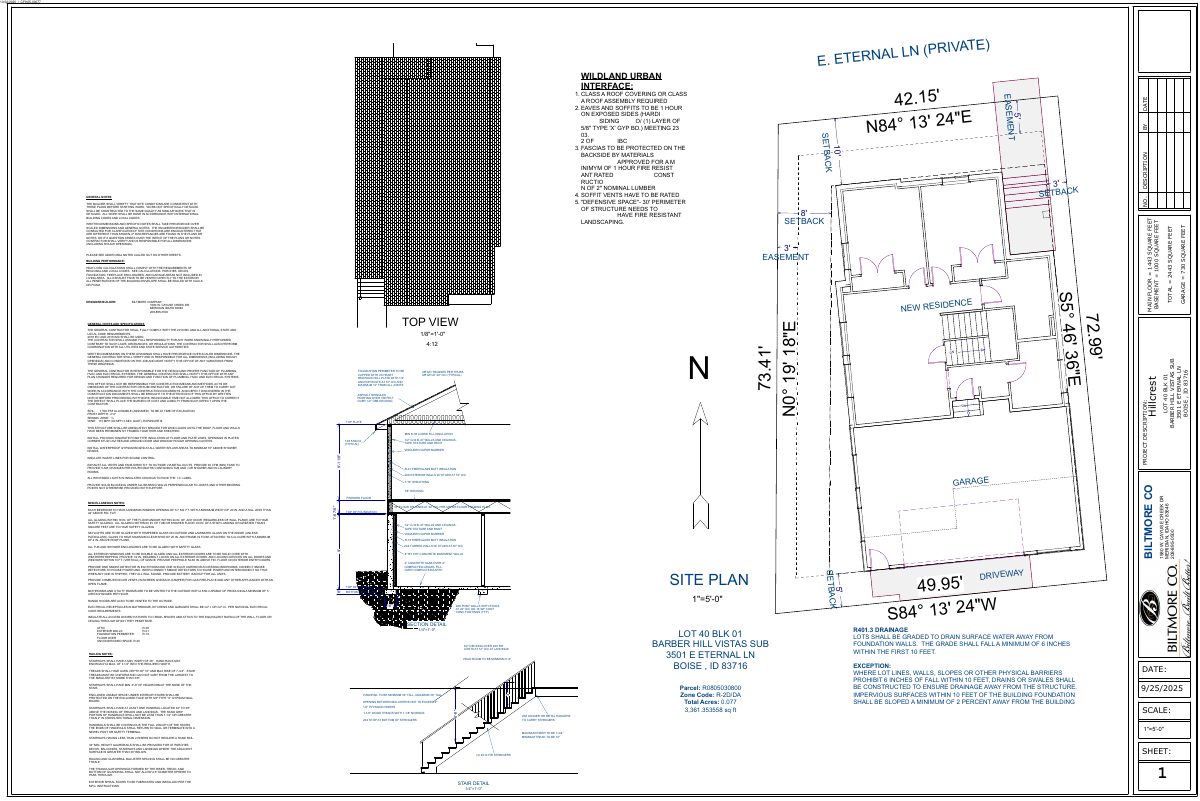
- Download Site plan with wildland-urban interface fire notes
Site plan for a new residence showing setbacks, a 30-foot defensible space perimeter, and wildland-urban interface construction notes such as roof, eaves, and vent requirements.
Dec. 5, 2025 · 1 page · 238 KB · PDS-Maps and Drawings
Plans
- Download Elevation plan, front, left, right and rear views
Building elevation drawings with roof and soffit vent notes, wildland-urban interface fire-resistance requirements, and floor area totals of 2,443 square feet.
Dec. 5, 2025 · 1 page · 272 KB · PDS-Maps and Drawings
- Download Grading and drainage plan, sheet 1 of 2
Single-sheet grading and drainage plan with grading notes and a legend, prepared by an engineering firm for the lot in this application.
Dec. 5, 2025 · 1 page · 3.8 MB · PDS-Maps and Drawings
- Download Technical specifications for Spee-D Channel
Product spec sheet for PVC Spee-D Channel drainage parts (4 ft. and 10 ft. lengths, gray), listing fit for 2-inch Sch. 40 pipe and 3- and 4-inch sewer and drain pipe.
Dec. 5, 2025 · 1 page · 601 KB · PDS-Maps and Drawings
Project narrative
- Download Letter of intent for new single-family home
Letter describing a new 2,461 sq ft single-family home with a lower-level walk-out and attached garage, stating it meets Hillside requirements and includes a defensible space perimeter.
Dec. 5, 2025 · 1 page · 180 KB · PDS-Letter of Intent
Decisions
- Download Administrative approval letter for hillside development permit
Approves a Category II Hillside and Foothills Development Permit for retaining walls and grading, conditioned on structural calculations and a stormwater system assessment before occupancy.
Jan. 21, 2026 · 6 pages · 198 KB · PDS-Action Letter
Notices
- Download Notice of administrative approval
Planning staff approved a hillside permit for a new single-family residence, with appeals due by January 26, 2026.
Jan. 14, 2026 · 2 pages · 712 KB · PDS-Legal Notice
Application
- Download Public Works hillside project questionnaire
Completed questionnaire marking a new dwelling, new access driveway and retaining walls as involved, with no new parcels, additions or deep grading indicated.
Dec. 5, 2025 · 1 page · 690 KB · PDS-Other Small Docs
- Download Hillside and foothills development application
Category II application for a single-family dwelling on a single lot in the hillside overlay, with fire flow and wildland urban interface details.
Sept. 25, 2025 · 2 pages · 197 KB · PDS-Application
Studies and reports
- Download Geotechnical suitability letter on drainage plan
SITE Consulting letter finding the proposed drainage plan by RiveRidge Engineering complies with its prior geotechnical report and recommending approval, with inspection requirements noted as critical.
Dec. 5, 2025 · 2 pages · 430 KB · PDS-Maps and Drawings
- Download Geotechnical recommendation report, lots 38-40
SITE Consulting's geotechnical investigation of three hillside lots, concluding they are acceptable for single-family homes with recommended foundation bearing and settlement limits.
Dec. 5, 2025 · 20 pages · 22.4 MB · PDS-Other Small Docs
Photos
- Download Site photos
Six photos dated 10/22/2025 submitted with the application; the extracted text shows only the date and case stamp, so the photos' subjects cannot be confirmed.
Dec. 5, 2025 · 6 pages · 340 KB · PDS-Photos
Correspondence
- Download Boise Fire Department comments, Dec. 15 2025
Fire department review approving the single-family home in the wildland-urban interface, subject to defensible space, setback, open-flame and access conditions.
Jan. 21, 2026 · 2 pages · 226 KB · PDS-Agency Comments
- Download Boise Parks and Recreation comments
Boise Parks and Recreation, with Community Forestry, reviewed the application and has no comments or recommendations.
Jan. 21, 2026 · 1 page · 57 KB · PDS-Agency Comments
- Download Public Works drainage and hillside comments
Public Works staff find the proposed single-family dwelling compliant with hillside criteria, citing the grading plan and geotechnical reports, with runoff to stay onsite.
Jan. 21, 2026 · 3 pages · 131 KB · PDS-Agency Comments
- Download Public Works sewer comments
Public Works requires connection to central sanitary sewer, notes possible sewer capacity fees at building permit, and conditions final sewer plan approval.
Jan. 21, 2026 · 1 page · 53 KB · PDS-Agency Comments
- Download Veolia water pressure and flow letter for fire flow review
Veolia Water Idaho reports water pressure of 75 PSI and 1500 GPM flow at 20 PSI residual for fire sprinkler design, under maximum-day conditions.
Dec. 5, 2025 · 1 page · 130 KB · PDS-Other Small Docs
Other documents
- Noticing radius map
Map showing the area within the notice radius for neighboring property owners who were sent notice of the application.
Jan. 14, 2026 · 565 KB · PDS-Maps and Drawings
- Transmittal to review agencies
Dec. 10, 2025 · 99 KB · PDS-Transmittal Agencies
- Statement of legal interest
Dec. 5, 2025 · 64 KB · PDS-Statement of Legal Interest
- Submittal checklist
Dec. 5, 2025 · 257 KB · PDS-Submittal Checklist
- Fee receipt
Oct. 22, 2025 · 134 KB · PDS-Receipts


