Planning project · Planning application
Four-unit, 6,400-square-foot commercial building approved
The Design Review Commission approved the plan on Nov. 12 for a multi-use building on a 0.59-acre site. Planned tenants include a bakery and a gym.
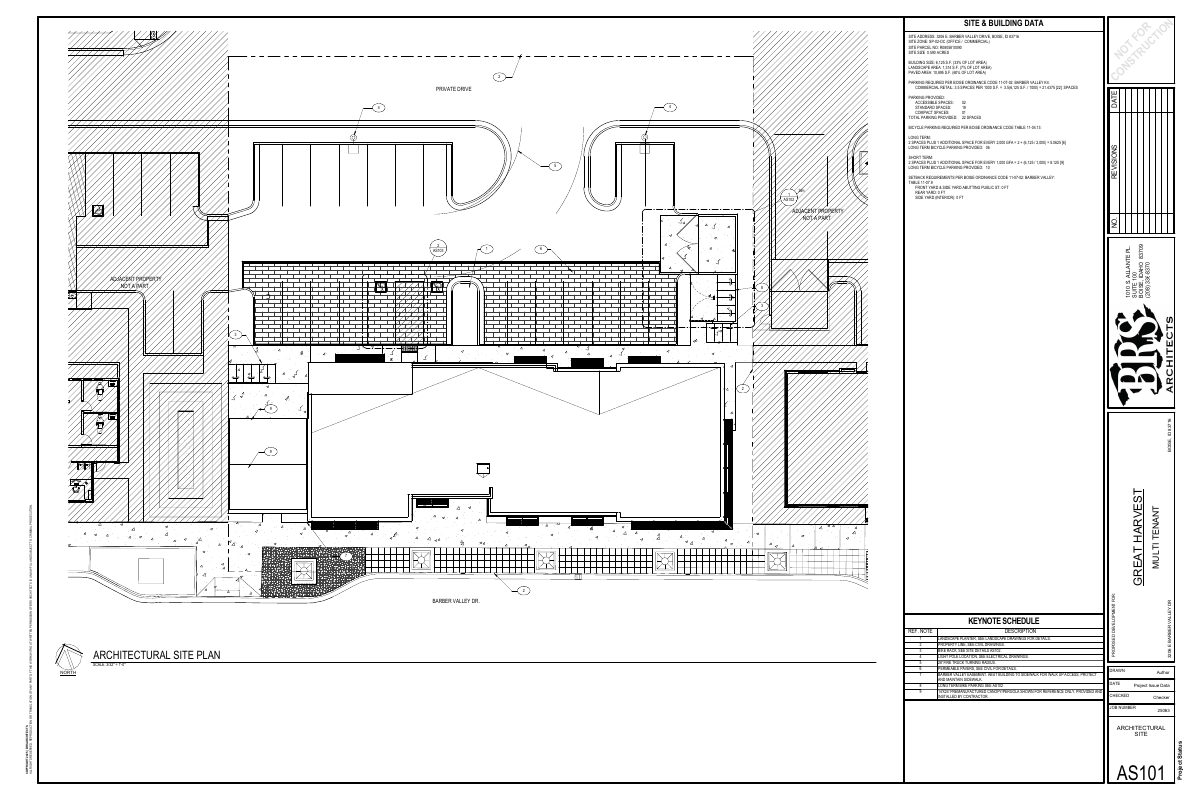
From the filing
The application's description as it appears in City of Boise's record. See the official record
Commercial Building
Project name on file: 3206 E BARBER VALLEY DR
Timeline
Oct. 14, 2026
10 documents added
Nov. 12, 2025
Planning Applications: Project Entitled
Sept. 29, 2025
Pending Application Submittal: Planning Applications in Review
Sept. 11, 2025
IDR Review Complete: IDR Waived
Sept. 11, 2025
Neighborhood Meeting Review: Completed
Aug. 27, 2025
Concept Review Complete: Generate AWS
Aug. 27, 2025
Concept Review Complete: CR Complete - Type 3
Aug. 12, 2025
Concept Review Complete: Corrections Required
Please show that the sidewalk on the north side will be connected with the sidewalk that is on the adjacent property to the west.Please be sure that the doors of the trash enclosures don’t block parking spaces.We will require a usable door facing Barber Valley Drive.Please address the issues above and upload the corrected site plan as well as elevations into the PLN record per the attached directions.
Aug. 6, 2025
Application Submittal: Online
Aug. 6, 2025
Application filed
Documents
Site plans
- Download Updated architectural site plan
Revised site plan sheet showing site and building data, parking and bicycle parking counts, setbacks, and a keynote schedule for the proposed development.
Aug. 19, 2025 · 1 page · 195 KB · PDS-Other Small Docs
- Download Updated architectural site plan
Revised site plan showing building and site data, parking and bicycle parking counts, setbacks, keynoted site features, and a fire truck turning radius for a proposed commercial building.
Aug. 12, 2025 · 1 page · 180 KB · PDS-Other Small Docs
- Download Architectural site plan with site and building data
Sheet showing site zoning, lot coverage, parking and bicycle parking counts, setbacks, and keynoted site features such as landscaping, permeable pavers, and a fire truck turning radius.
Aug. 6, 2025 · 1 page · 176 KB · PDS-Other Small Docs
Plans
- Download Building elevations with material percentages
Exterior elevation sheet A201 showing north, east, south and west facades, with material legends, percentages by facade and finish specifications for stucco, thin brick, metal siding and storefront frames.
Aug. 19, 2025 · 1 page · 273 KB · PDS-Other Small Docs
- Download Level 1 dimension floor plan
Level 1 dimension plan with wall type legend, keynotes and construction notes for a multi-tenant building with retail suites, a gym and covered patio.
Aug. 19, 2025 · 1 page · 122 KB · PDS-Other Small Docs
- Download Material board for multi-tenant building elevations
Architect's material board listing stucco, brick and metal siding finishes and colors for the proposed multi-tenant building, prepared by BRS Architects.
Aug. 19, 2025 · 1 page · 758 KB · PDS-Other Small Docs
Project narrative
- Download Concept review summary
Advisory concept review notes covering a 6,125 sq. ft. four-unit commercial building, required Assured Water Supply application, Design Review, and Specific Plan SP-02 parking, EV, and bike requirements.
Aug. 27, 2025 · 2 pages · 456 KB · PDS-Concept Review Summary Report
- Download Project description narrative
Architect's narrative describing a 6,125 SF multi-use commercial building with four suites, including a bakery anchor tenant, a fitness center, and two vanilla shell spaces.
Aug. 6, 2025 · 2 pages · 222 KB · PDS-Other Small Docs
Notices
- Download Neighborhood meeting notification and mailing list
Notice inviting neighbors to a Sept. 9 on-site meeting about a proposed multi-tenant building, followed by a 300-foot radius address list of recipients.
Sept. 10, 2025 · 7 pages · 1.6 MB · PDS-Other Small Docs
Application
- Download Planning project application form
Application form for a multi-use building with assembly occupancy, planned tenants including a bakery and gym, filed by BRS Architects for the SP-02 zoned property.
Aug. 6, 2025 · 2 pages · 154 KB · PDS-Application


