Planning project · Planning application
Single-building commercial project with 7,958 square feet proposed on vacant lot
The plan calls for one multitenant commercial building on a pad site of about 0.64 acres. It is under city review and will go before the Design Review Commission. Planners have warned the proposed layout may not be supportable.
From the filing
The application's description as it appears in City of Boise's record. See the official record
Commercial
Project name on file: 3140 E BARBER VALLEY DR
Timeline
May 1, 2026
Concept Review Complete: Generate AWS
Generated per M.L. Trout
April 21, 2026
Pending Application Submittal: Planning Applications in Review
April 8, 2026
IDR Review Complete: IDR Waived
April 8, 2026
Neighborhood Meeting Review: Completed
March 16, 2026
Concept Review Complete: CR Complete - Type 3
Feb. 10, 2026
Concept Review Complete: Corrections Required
Please provide details on the use in the proposed TI buildout.
Feb. 10, 2026
Concept Review Complete: Notes
sent teams messages to PW - SW and DR asking for comment on design.
Jan. 30, 2026
Application Submittal: Online
Jan. 30, 2026
Application filed
Documents
Site plans
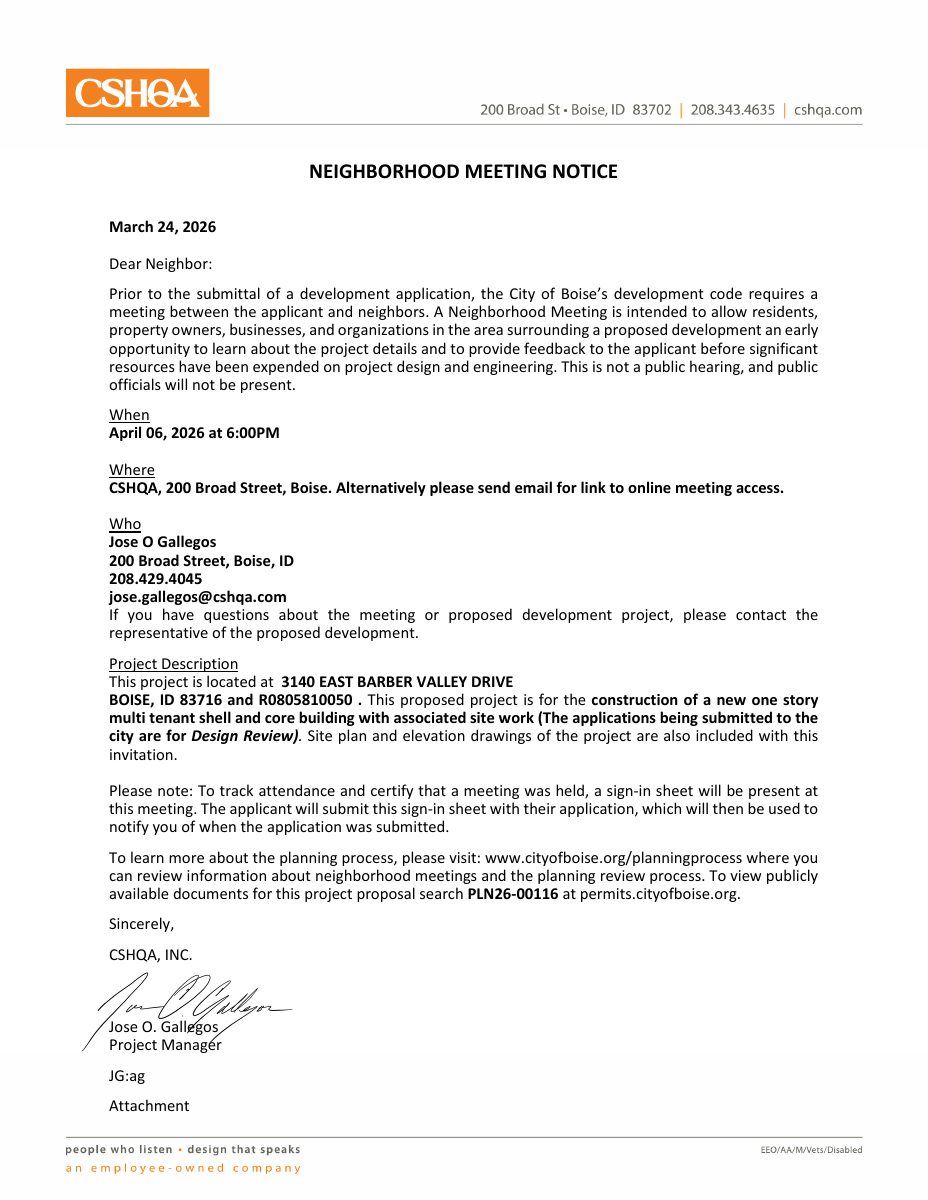
- Download Neighborhood meeting notice and site plan packet
Notice of an April 6, 2026 neighborhood meeting for a proposed one-story multi-tenant shell and core building, with site plan and elevation drawings attached.
April 7, 2026 · 19 pages · 26.4 MB · PDS-Other Small Docs
- Download Revised site plan after concept review meeting
Revised site plan for Barber Station shops showing parking counts (31 stalls provided against 28 required) and site and contact information.
March 16, 2026 · 1 page · 1.2 MB · PDS-Other Small Docs
- Download Project description letter
Cover letter describing a one-story multi-tenant shell and core retail building with rear mezzanines, one tenant improvement, and related site work under SP-02 zoning.
Jan. 30, 2026 · 1 page · 170 KB · PDS-Other Small Docs
- Download Site plan with parking summary
Site plan sheet for a commercial shops building on a 0.64-acre lot, listing 33 parking stalls provided against 28 required, with a reference to a separate landscape plan.
Jan. 30, 2026 · 1 page · 1.2 MB · PDS-Other Small Docs
Plans
- Download Floor plan, level 1 and mezzanine (schematic design)
Schematic design floor plan showing tenant spaces on level 1 and mezzanine levels with square footages, entrances and fire riser location.
Jan. 30, 2026 · 1 page · 126 KB · PDS-Other Small Docs
Project narrative
- Download Concept review summary report
Advisory concept review summary covering commercial space in the SP-02 zone, parking requirements under the Specific Plan, required DR-Major application, and Solid Waste comments on the proposed design.
March 16, 2026 · 3 pages · 472 KB · PDS-Concept Review Summary Report
Application
- Download Planning project application
Application for construction of a one-story retail shops building shell and core with mezzanines and related site work.
Jan. 30, 2026 · 2 pages · 158 KB · PDS-Application


