Planning project · Planning application
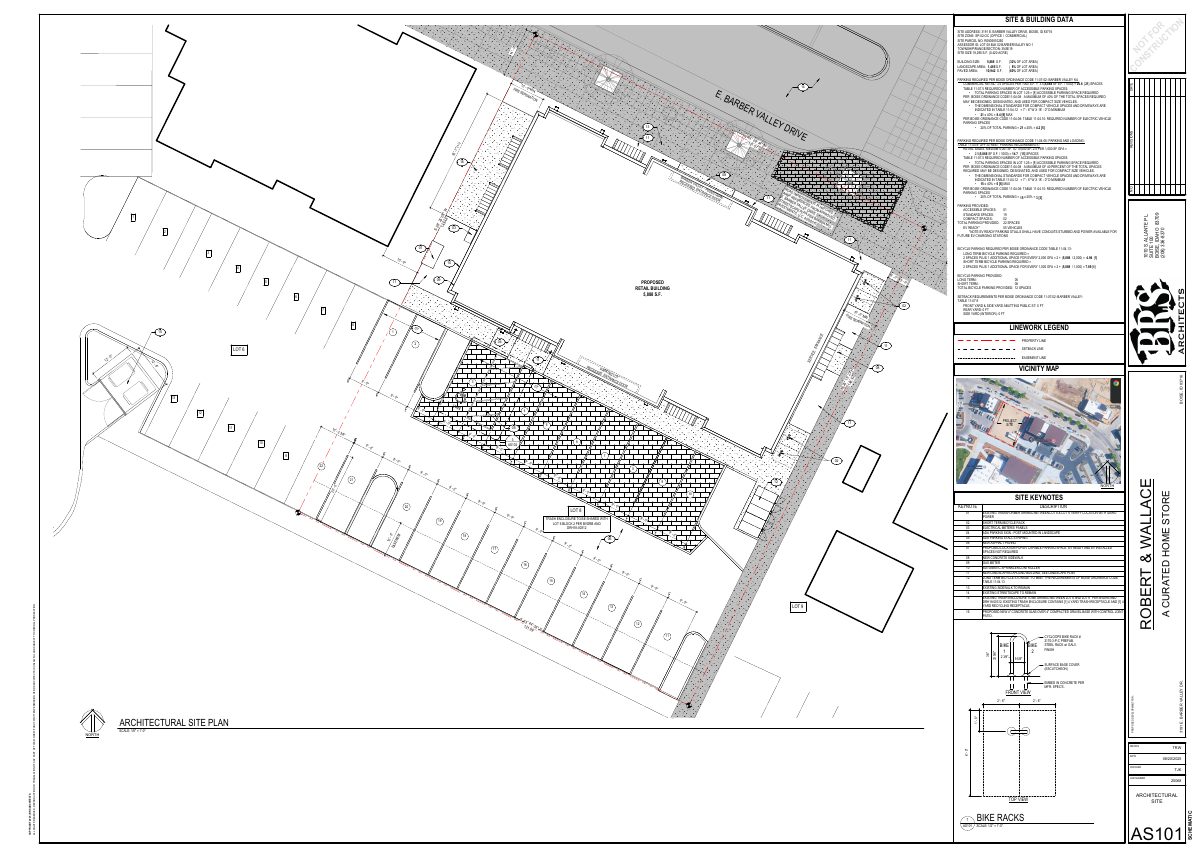
Approved: 5,800-square-foot commercial building with 20 parking spaces
The Boise Design Review Commission approved the project on Nov. 12 with conditions covering parking, a shared trash enclosure, landscaping and site access. The applicant's materials describe a single-story retail building that could later be converted into multiple tenant spaces.
From the filing
The application's description as it appears in City of Boise's record. See the official record
The Boise City Design Review Committee approved a request to build a 5,800-square-foot multi-tenant office building at 3157 East Barber Valley Drive, within the Barber Valley Specific Plan zone. The approval comes with conditions covering parking, a shared trash enclosure, landscaping, and site access.
Commercial
Project name on file: 3191 E BARBER VALLEY DR
Timeline
Nov. 12, 2025
Planning Applications: Project Entitled
Sept. 30, 2025
Pending Application Submittal: Planning Applications in Review
Sept. 25, 2025
IDR Review Complete: IDR Waived
Sept. 25, 2025
Neighborhood Meeting Review: Completed
Sept. 19, 2025
Concept Review Complete: Generate AWS
Sept. 8, 2025
Concept Review Complete: CR Complete - Type 3
Aug. 12, 2025
Concept Review Complete: Corrections Required
Bike parking calculations should be rounded up, not down.Please provide elevations.
Aug. 7, 2025
Application Submittal: Online
Aug. 7, 2025
Application filed
Documents
Site plans
- Download Architectural site plan with site and building data
Sheet listing site zoning, lot and building areas, and parking, accessible, compact and EV space requirements under Boise city code for a commercial retail building.
Sept. 5, 2025 · 1 page · 2.2 MB · PDS-Other Small Docs
- Download Architectural site plan, area of site improvements
Architectural site plan showing the area of site improvements, with utility invert and rim elevations, trash enclosure, and accessible parking details.
Sept. 5, 2025 · 1 page · 2.3 MB · PDS-Other Small Docs
- Download Architectural site plan with approximate photo locations
Schematic architectural site plan showing approximate photo locations and shared trash enclosure locations, drawn at 1 inch equals 40 feet, dated August 2025.
Sept. 5, 2025 · 1 page · 1.8 MB · PDS-Other Small Docs
- Download Updated site plan with bike rack revisions
Revised site plan sheet showing site and building data, parking and bicycle parking counts, and setback requirements for the project.
Aug. 13, 2025 · 1 page · 743 KB · PDS-Other Small Docs
- Download Site and building data sheet
Site plan data sheet listing lot size, building and landscape area, parking and bicycle parking counts, and setback requirements.
Aug. 7, 2025 · 1 page · 822 KB · PDS-Other Small Docs
Plans
- Download Exterior colored elevations and material schedule
Exterior material schedule and colored north, east and west elevations, listing finishes, colors and manufacturers for the building's facades.
Aug. 13, 2025 · 1 page · 370 KB · PDS-Other Small Docs
Project narrative
- Download Neighborhood meeting invitation letter
Invitation from the project architect to a September 24, 2025 neighborhood meeting on a proposed single-story retail building, with project description and contact information.
Sept. 25, 2025 · 17 pages · 8.7 MB · PDS-Other Small Docs
- Download Concept review summary report
Advisory concept review notes for a commercial retail home store, covering required applications, assured water supply review, shared solid waste handling, and specific plan and design requirements.
Sept. 8, 2025 · 2 pages · 454 KB · PDS-Concept Review Summary Report
- Download Trash strategy narrative for Concept Review follow-up
Architect's letter requesting a second Concept Review to finalize a trash strategy, explaining why an interior room or new enclosure is infeasible and proposing a shared enclosure.
Sept. 5, 2025 · 2 pages · 162 KB · PDS-Other Small Docs
- Download Project description narrative
Letter describing a 5,972 SF one-story retail building planned for a single tenant, with future flexibility to divide into 2 to 3 spaces, plus site access and amenities.
Aug. 7, 2025 · 2 pages · 221 KB · PDS-Other Small Docs
Decisions
- Download PDS-Other Small Docs - DRH18-00312_LOT 6 - BARBER VALLEY DESIGN REVIEW BOARD APPROVAL LETTER & CONDITIONAL APPROVAL LETTER FROM THE CITY OF BOISE.
Sept. 5, 2025 · 16 pages · 843 KB · PDS-Other Small Docs
Application
- Download Planning project application form
Application form for a commercial retail home store on an SP-02 zoned parcel, with applicant, owner and property details filled in.
Aug. 7, 2025 · 2 pages · 153 KB · PDS-Application
Correspondence
- Download Owner statement on shared trash enclosure strategy
Owner's email on a preliminary mutual refuse and recycling agreement, citing the shared enclosure's approval history, lot value concerns, and possible sharing arrangements with neighboring properties.
Sept. 5, 2025 · 1 page · 158 KB · PDS-Other Small Docs
- Download Preliminary refuse and recycling enclosure usage agreement
Email from Summit Hyperbarics and Wellness agreeing in principle to share its refuse and recycle enclosures with the applicant's site, with existing 3-yard dumpsters judged adequate.
Sept. 5, 2025 · 1 page · 137 KB · PDS-Other Small Docs


