Design review · Planning application
Erstad Architects gets OK for 6,640-square-foot multi-tenant commercial building
The Boise Design Review Commission approved the single-story building with four tenant spaces, 27 parking spaces and conditions on lighting, screening and construction hours. The decision was made at the Feb. 11 hearing.
From the filing
The application's description as it appears in City of Boise's record. See the official record
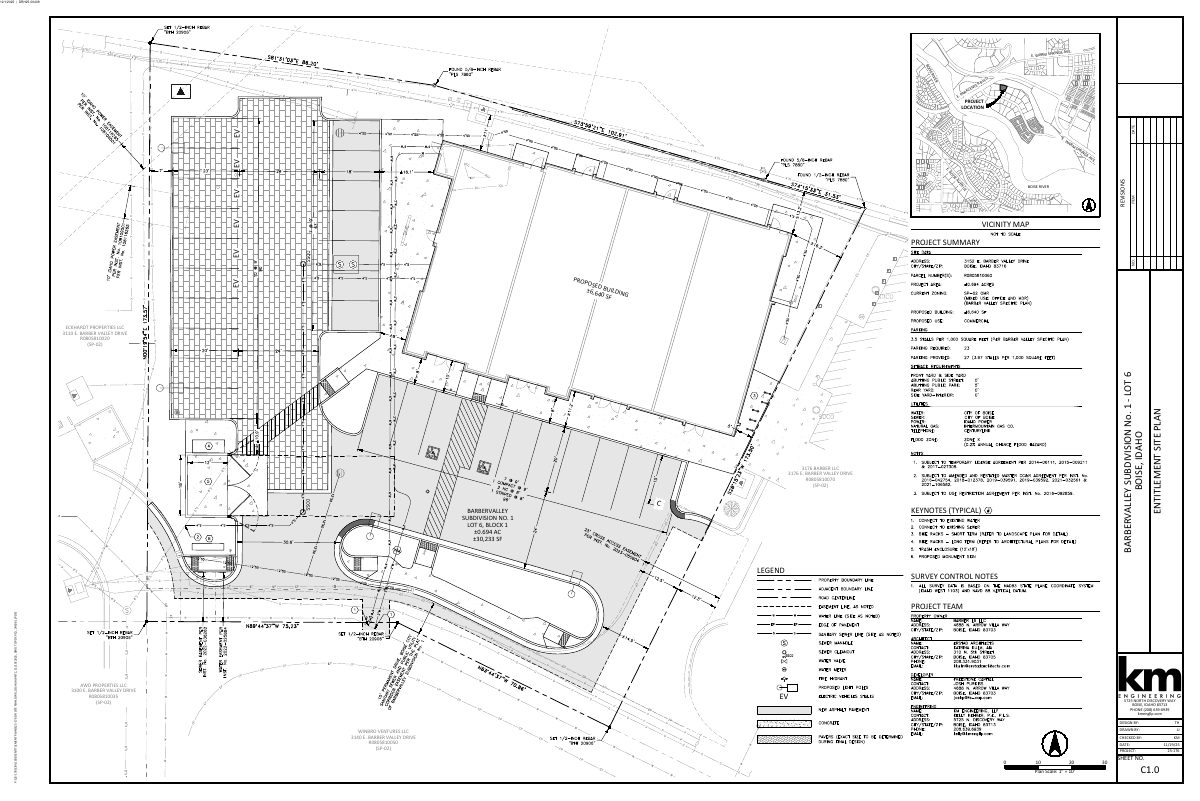
Erstad Architects is asking the city to approve a new single-story commercial building of about 6,640 square feet with four tenant spaces on a vacant 0.69-acre lot at 3152 E Barber Valley Drive in the Barber Station area. The building would be about 27 feet tall and include 27 parking spaces. City staff recommend approval with conditions.
Multi-tenant commercial building
Project name on file: 3152 E BARBER VALLEY DR
Timeline
Feb. 28, 2026
Appeal Period: Completed
Feb. 11, 2026
Decision: Approved
Hearing marked “Approved” on 2026-02-11.
Feb. 11, 2026
Hearing: Approved
Jan. 14, 2026
Public hearing: Design Review Commission
Jan. 7, 2026
Review Complete: Completed
Jan. 7, 2026
DR: Complete
Dec. 3, 2025
DR: In Review
Dec. 3, 2025
Assign Reviewers: Completed
Dec. 1, 2025
Fee Payment: Payment Received
Nov. 28, 2025
Prescreen Review: Passed
Nov. 25, 2025
Prescreen Review: In Progress
Nov. 21, 2025
Application Submittal: ePlanReview
Nov. 21, 2025
Application filed
Documents
Site plans
- Download Entitlement site plan
Dec. 4, 2025 · 1 page · 771 KB · PDS-Maps and Drawings
Renderings
- Download 3D perspective renderings
Architectural perspective renderings (3D Views 1-3) marked not for construction, prepared by erstad ARCHITECTS for the design review submittal.
Dec. 4, 2025 · 1 page · 6.1 MB · PDS-Maps and Drawings
Plans
- Download Long-term bike parking exhibit
Elevation and plan views of a long-term bike parking area, showing three vertical bike racks with a hatched area for two bikes, 4 by 6 feet.
Dec. 23, 2025 · 1 page · 79 KB · PDS-Maps and Drawings
- Download Cover sheet for Barber Station lot 6 drawing set
Cover sheet for the drawing set of a new multi-tenant commercial building, with general notes, drawing schedule and zoning data, marked not for construction.
Dec. 4, 2025 · 1 page · 2.5 MB · PDS-Maps and Drawings
- Download Exterior elevations and material schedule
Architectural exterior elevation sheets (south and west) with finish legend, material callouts for panel, wood, metal, brick and aluminum, and general notes, dated Nov. 2025.
Dec. 4, 2025 · 1 page · 3.7 MB · PDS-Maps and Drawings
- Download Exterior elevations and material schedule
Architectural exterior elevation sheets (north and east) with a finish legend and general notes listing panel, wood, metal, brick and aluminum materials for a Barber Station lot 6 project.
Dec. 4, 2025 · 1 page · 2.0 MB · PDS-Maps and Drawings
- Download First floor plan
Architectural first floor plan sheet showing tenant suites, dimensions and general notes, dated 11.25.25 in the Barber Station lot 6 design review set.
Dec. 4, 2025 · 1 page · 114 KB · PDS-Maps and Drawings
- Download Entitlement landscape plan
Landscape plan sheet for the Design Review application, showing plant schedule, tree and parking calculations, irrigation and landscape notes, and details dated Nov. 19, 2025.
Dec. 4, 2025 · 1 page · 1.6 MB · PDS-Maps and Drawings
Project narrative
- Download Letter of intent: project description
Narrative describing a single-story multi-tenant commercial building on Lot 6 of the Barber Station plan area, its design approach, landscaping, parking, and major design review basis.
Dec. 4, 2025 · 2 pages · 75 KB · PDS-Letter of Intent
Staff reports
- Download Project report for the Feb. 11, 2026 design review hearing
Staff report recommending approval of a new roughly 6,640 square foot commercial building with four tenant spaces, with findings, conditions and maps.
Feb. 5, 2026 · 42 pages · 12.0 MB · PDS-Project Report/Memo
- Download Project memo for the Jan. 14 design review hearing
Staff memo recommending approval of a new roughly 6,640 sq ft commercial building with four tenant spaces, with findings and recommended conditions.
Jan. 8, 2026 · 42 pages · 12.0 MB · PDS-Project Report/Memo
Decisions
- Download Design Review Commission action letter for the Feb. 11 hearing
Letter notifying the applicant that the Design Review Commission approved a new multi-tenant commercial building, with appeal deadlines and conditions of approval enclosed.
Feb. 17, 2026 · 9 pages · 224 KB · PDS-Action Letter
- Download Action letter deferring application to Feb. 11 design review hearing
Notice that the Design Review Commission could not reach quorum, so the application was deferred to a date certain of February 11, 2026, for a new multi-tenant commercial building.
Jan. 15, 2026 · 1 page · 100 KB · PDS-Action Letter
Notices
- Download Notice of the Feb. 11 Design Review Commission public hearing
Mailed notice of a Design Review Commission hearing on a proposed new multi-tenant commercial building, with instructions for testimony and appeals.
Jan. 23, 2026 · 2 pages · 972 KB · PDS-Legal Notice
- Download Notice of a public hearing on Design Review request
Public hearing notice for a design review request to construct a new approximately 6,640 square foot multi-tenant commercial building in an SP-02 zone, with the hearing set for 6:00 pm at Boise City Hall.
Jan. 16, 2026 · 3 pages · 260 KB · PDS-Other Small Docs
- Download Statement of site posting and notice of public hearing
Applicant's sworn statement that the property was posted at least 15 days before the Jan. 14, 2026 Design Review hearing, with the posted public hearing notice for a 6,640 square foot commercial building.
Dec. 29, 2025 · 3 pages · 5.4 MB · PDS-Other Small Docs
- Download Design Review Commission public hearing notice
Notice of a Jan. 14, 2026 Design Review Commission hearing on a proposed approximately 6,640 square foot multi-tenant commercial building in a specific plan zone.
Dec. 24, 2025 · 2 pages · 950 KB · PDS-Legal Notice
- Download Design Review Commission public hearing notice
Notice of a Jan. 14, 2026 Design Review Commission hearing on a proposed approximately 6,640 square foot multi-tenant commercial building in a specific plan zone.
Dec. 11, 2025 · 2 pages · 950 KB · PDS-Legal Notice
- Download Assured Water Supply application B (fire flow info)
City of Boise Assured Water Supply Application B form for a development served by a DWP, filed with the neighborhood meeting materials; the text shown is the form's instructions and applicant information sections.
Dec. 4, 2025 · 15 pages · 12.0 MB · PDS-Neighborhood Meeting
Application
- Download Design review application form
Design Review application for a multi-tenant commercial building on a 0.69-acre SP-02 zoned property, filed by erstad ARCHITECTS for the owner.
Nov. 21, 2025 · 7 pages · 235 KB · PDS-Application
Photos
- Download Site photos of surrounding buildings
Four pages of photos of nearby buildings, including an adjacent building to the east, structures to the southwest and southeast, and retail development south of the site.
Dec. 4, 2025 · 4 pages · 343 KB · PDS-Photos
Correspondence
- Download Late correspondence for the Jan. 14 Design Review hearing
Planning memo correcting a typo in the Project Summary's scope of work and attaching a revised Project Summary; recommends approval of the project.
Jan. 9, 2026 · 2 pages · 243 KB · PDS-Correspondence
- Download PDS-Agency Comments - BARBER VALLEY DR APPROVAL
Dec. 31, 2025 · 8 pages · 7.9 MB · PDS-Agency Comments
- Download Ada County Highway District comments
ACHD reports no adjacent street improvements required, lists traffic impact fee, driveway approach and right-of-way permit conditions, and attaches standard conditions of approval.
Dec. 17, 2025 · 3 pages · 213 KB · PDS-Agency Comments
- Download Boise Parks and Recreation comments
Boise Parks and Recreation has no comments but recommends replacing six proposed Capital Callery Pear trees with a different species to limit invasive root growth.
Dec. 17, 2025 · 1 page · 66 KB · PDS-Agency Comments
- Download Boise Public Works drainage comments
Public Works requires a stormwater management plan, approved before any building or grading permit is issued, per the 2019 Stormwater Design Manual.
Dec. 17, 2025 · 1 page · 138 KB · PDS-Agency Comments
- Download Public Works pretreatment comments on grease abatement
Public Works environmental staff require segregated grease lines for tenant spaces that may house food service, and may require more than one outside grease interceptor.
Dec. 17, 2025 · 1 page · 16 KB · PDS-Agency Comments
- Download Boise Public Works sewer comments
Public Works requires connection to the central sanitary sewer, notes possible sewer capacity fees at building permit, and conditions final sewer plan approval on PDS requirements.
Dec. 17, 2025 · 1 page · 41 KB · PDS-Agency Comments
- Download Boise Public Works street light comments
Public Works street light trades supervisor reports no comments on the design review application.
Dec. 17, 2025 · 1 page · 125 KB · PDS-Agency Comments
- Download Notice of the Jan. 14 Design Review Commission hearing
Letter from the city planning office scheduling the application for the January 14, 2026 hearing, with instructions on site posting, agency comments and virtual attendance.
Dec. 11, 2025 · 1 page · 81 KB · PDS-Correspondence
- Download Veolia water serviceability letter
Veolia confirms the project can be served with water under its current tariffs, noting facility funding agreements may be required and the letter expires after twelve months.
Dec. 4, 2025 · 1 page · 313 KB · PDS-Other Small Docs
Other documents
- Aerial map
Dec. 24, 2025 · 1.6 MB · PDS-Maps and Drawings
- Land use map
Dec. 24, 2025 · 608 KB · PDS-Maps and Drawings
- Noticing radius map
Dec. 24, 2025 · 682 KB · PDS-Maps and Drawings
- Zoning map
Dec. 24, 2025 · 612 KB · PDS-Maps and Drawings
- Aerial map
Dec. 11, 2025 · 1.6 MB · PDS-Maps and Drawings
- Noticing radius map
Dec. 11, 2025 · 682 KB · PDS-Maps and Drawings
- Zoning map
Dec. 11, 2025 · 612 KB · PDS-Maps and Drawings
- Statement of legal interest
Dec. 4, 2025 · 311 KB · PDS-Statement of Legal Interest
- Fee receipt
Dec. 1, 2025 · 135 KB · PDS-Receipts


