Planning project · Planning application
Multi-tenant commercial building of about 7,000 square feet approved
The Design Review Commission approved the one-story-or-taller plan on June 12 for a 0.69-acre site, with 27 parking spaces and bike parking. The city lists the project as entitled.
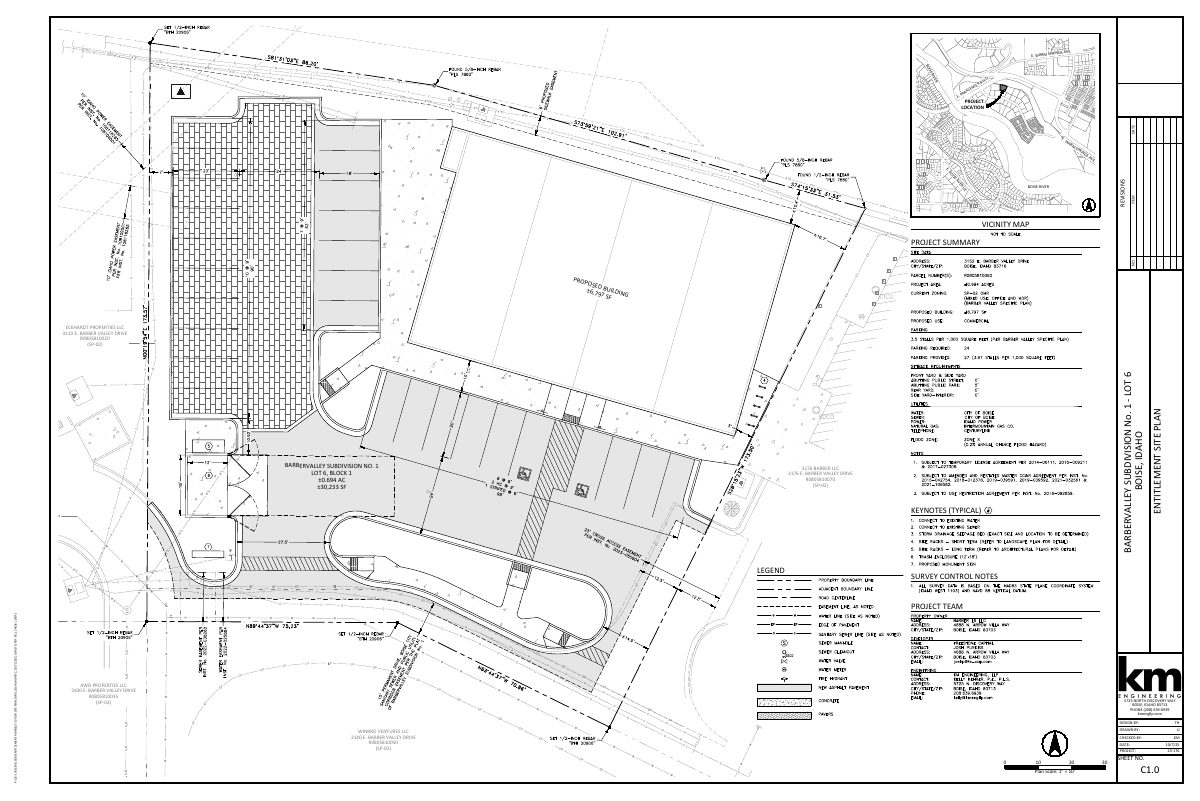
From the filing
The application's description as it appears in City of Boise's record. See the official record
Multi-tenant commercial building
Project name on file: 3152 E BARBER VALLEY DR
Timeline
June 12, 2026
Planning Applications: Project Entitled
Nov. 21, 2025
Pending Application Submittal: Planning Applications in Review
Nov. 14, 2025
IDR Review Complete: IDR Waived
Nov. 14, 2025
Neighborhood Meeting Review: Completed
Oct. 27, 2025
Concept Review Complete: Generate AWS
Oct. 27, 2025
Concept Review Complete: CR Complete - Type 3
Oct. 8, 2025
Application Submittal: Online
Oct. 8, 2025
Application filed
Documents
Site plans
- Download Entitlement site plan
Site plan sheet SP-02 for a single-building project on a barber valley subdivision lot, showing the proposed building, legend, keynotes and survey control notes.
Oct. 8, 2025 · 1 page · 723 KB · PDS-Other Small Docs
Project narrative
- Download Concept review summary
Planner's advisory summary of a Type 3 concept review for a roughly 7,000 sq ft multi-tenant commercial building, covering required Major Design Review, parking, access and water supply application requirements.
Oct. 27, 2025 · 3 pages · 464 KB · PDS-Concept Review Summary Report
- Download Project narrative for Barber Station Lot 6 commercial building
Describes a single-story, multi-tenant commercial building with brick, wood and metal finishes, landscaping, bike parking and parking screening, aligned with the Barber Station plan.
Oct. 8, 2025 · 1 page · 70 KB · PDS-Other Small Docs
Notices
- Download Neighborhood meeting invitation and notice
Letter from the applicant inviting neighbors to a Nov. 13, 2025 neighborhood meeting on a proposed multi-tenant commercial building, with sign-in details and contact information.
Nov. 14, 2025 · 12 pages · 4.0 MB · PDS-Other Small Docs
Application
- Download Planning project application form
Application form for a multi-tenant commercial building in an SP-02 zone, submitted by erstad ARCHITECTS for the owner, BARBER L6 LLC.
Oct. 8, 2025 · 2 pages · 158 KB · PDS-Application


