Planning project · Planning application
Final plat sought for two single-family lots on a 0.2-acre site
The final plat would divide the roughly 0.2-acre site for two single-family homes sharing a driveway. The preliminary plat and a variance were already filed, and the plat is under city review ahead of a City Council decision.
From the filing
The application's description as it appears in City of Boise's record. See the official record
Final Plat for preliminary plat (SUB25-00059), variance (CVA25-00057)
Project name on file: 3510 W HILL RD - SUB
Timeline
Feb. 18, 2026
Pending Application Submittal: Planning Applications in Review
Feb. 17, 2026
Concept Review Complete: CR Complete - Type 4 NBR-IDR Waived
Feb. 12, 2026
Application Submittal: Online
Feb. 12, 2026
Application filed
Documents
Site plans
- Download Approved preplat plat with zoning and setback notes
Preliminary plat for a two-lot single-family subdivision in R-3 zoning, listing lot sizes, proposed setbacks, general site notes and easements.
Feb. 12, 2026 · 1 page · 678 KB · PDS-Other Small Docs
- Download Letter of explanation for final plat
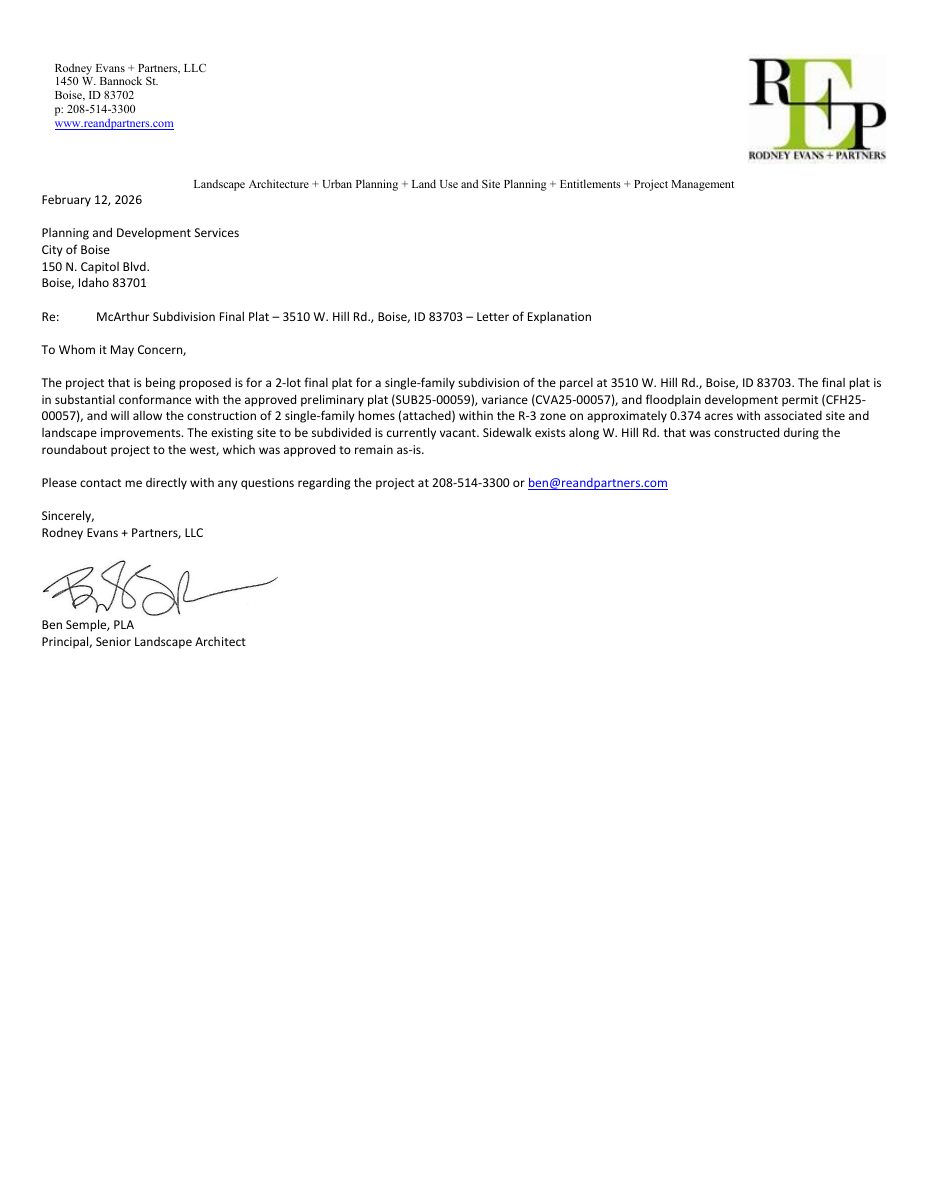
Consultant letter describing a 2-lot single-family final plat, in substantial conformance with the approved preliminary plat, variance and floodplain permit, for two attached homes in the R-3 zone.
Feb. 12, 2026 · 1 page · 199 KB · PDS-Other Small Docs
Plans
- Download Landscape plan plant schedule
Plant schedule listing coniferous, deciduous, flowering trees, shrubs, ornamental grasses and perennials with quantities, sizes and mature dimensions.
Feb. 12, 2026 · 1 page · 1.0 MB · PDS-Other Small Docs
Project narrative
- Download Concept review summary report
Advisory concept review summary for a two-unit single-family subdivision final plat, noting it follows a preliminary plat and a variance, with access via a shared driveway.
Feb. 17, 2026 · 1 page · 448 KB · PDS-Concept Review Summary Report
Application
- Download Planning project application form
Application for a final plat creating 2 lots, in substantial conformance with the approved preliminary plat, filed by Rodney Evans + Partners, LLC.
Feb. 12, 2026 · 2 pages · 158 KB · PDS-Application

