Subdivision · Planning application
Final approval sought for splitting vacant lot into two for attached homes
The City Council is asked to approve the final plat dividing a 0.2-acre site into two lots for attached single-family homes sharing one driveway. The Council approved the preliminary plat in January 2026 and takes up the final plat at its May 5 meeting.
From the filing
The application's description as it appears in City of Boise's record. See the official record
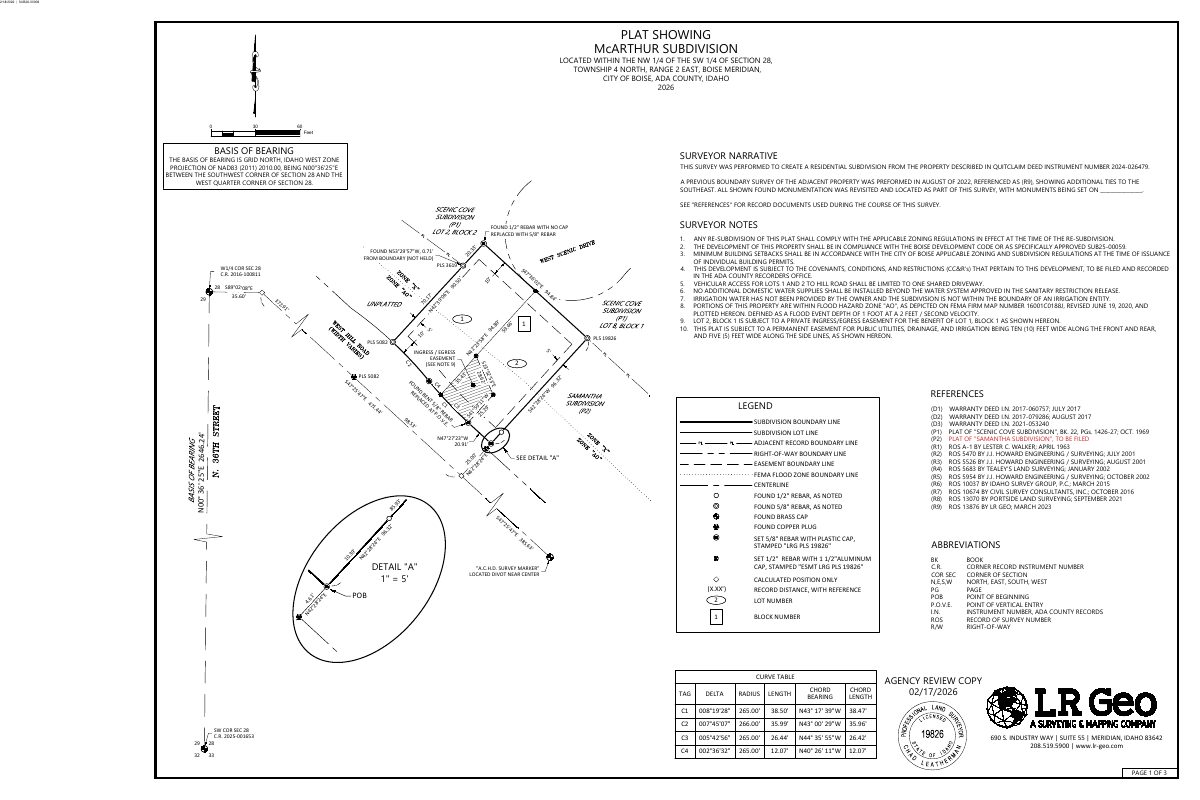
The applicant is asking the Boise City Council for final approval of the McArthur Subdivision, which splits a 0.21-acre site at 3510 W Hill Road into two lots for attached single-family homes. The two lots would share one driveway onto Hill Road, and the existing sidewalk would stay. The final plat follows the preliminary plat the Council approved in January 2026.
Final Plat for preliminary plat (SUB25-00059), variance (CVA25-00057)
Project name on file: McArthur Subdivision
Timeline
April 24, 2026
Review Complete: Completed
April 24, 2026
Current Planning: Complete
March 17, 2026
Current Planning: In Review
March 17, 2026
Assign Reviewers: Completed
Feb. 18, 2026
Fee Payment: Payment Received
Feb. 18, 2026
Prescreen Review: Passed
Feb. 18, 2026
Prescreen Review: In Progress
Feb. 18, 2026
Application Submittal: ePlanReview
Feb. 18, 2026
Application filed
Documents
Plans
- Download Landscape plan plant schedule
Plant schedule for the subdivision landscape plan, listing trees, shrubs, grasses and perennials with planting sizes and mature dimensions.
March 19, 2026 · 1 page · 1.0 MB · PDS-Maps and Drawings
- Download Final subdivision plat
Final plat sheet with survey notes on basis of bearing, setbacks, shared drive access, water supply restrictions, irrigation status, and flood hazard area.
March 19, 2026 · 3 pages · 2.3 MB · PDS-Maps and Drawings
Project narrative
- Download Letter of explanation for final plat
Applicant's letter describing a two-lot final plat for a single-family subdivision in the R-3 zone, substantially conforming to the approved preliminary plat, variance and floodplain permit.
March 19, 2026 · 1 page · 201 KB · PDS-Letter of Intent
Staff reports
- Download Staff report for the May 5, 2026 City Council meeting
Staff recommendation for approval of the final plat for a two-lot residential subdivision, with proposed conditions of approval and agency comments.
April 29, 2026 · 30 pages · 8.0 MB · PDS-Project Report/Memo
Application
- Download Final subdivision plat application form
Application form for the final plat of a two-lot residential subdivision, filed as the final step after a preliminary plat and variance, with the owner and applicant contacts listed.
Feb. 18, 2026 · 3 pages · 206 KB · PDS-Application
Correspondence
- Download Central District Health comments
Central District Health transmittal reviewing the subdivision proposal, with checked responses on sewage, water, storm water infiltration and plan review requirements.
April 14, 2026 · 1 page · 1.1 MB · PDS-Agency Comments
- Download Boise Fire Department comments
Fire Department approval conditions for the final plat: wildland-urban interface defensible space, hydrant spacing, aerial access roads and apparatus access.
April 14, 2026 · 2 pages · 199 KB · PDS-Agency Comments
- Download Parks and Recreation comments
Boise Parks and Recreation reports no comments or recommendations, and Forestry has no issue with the tree species proposed on the landscape plan.
April 14, 2026 · 1 page · 59 KB · PDS-Agency Comments
- Download Sewer assessment fee form, 8-inch equivalency
Public Works form calculating the sewer assessment and service line fees for the subdivision, totaling $6,840.18 in subdivision fees.
April 14, 2026 · 1 page · 97 KB · PDS-Agency Comments
- Download Public Works irrigation and sewer conditions
Boise Public Works standard conditions for pressurized irrigation and sewer on the subdivision, from a March 23, 2026 memo by a civil engineer.
April 14, 2026 · 3 pages · 171 KB · PDS-Agency Comments
- Download Solid Waste comments
Public Works solid waste staff note the site is approved for residential cart service, with carts taken to the curb for pickup or carry-out fees applying, and link trash enclosure design standards.
April 14, 2026 · 1 page · 86 KB · PDS-Agency Comments
- Download Street light department comments
Public Works street light trades supervisor reports no comments on the subdivision application.
April 14, 2026 · 1 page · 125 KB · PDS-Agency Comments
- Download Veolia Water Idaho comments
Water utility's requirements for the subdivision: a will-serve letter, site plan review, separate service lines and meters per building, and standards for the existing service.
April 14, 2026 · 1 page · 375 KB · PDS-Agency Comments
Other documents
- Agency transmittal
March 23, 2026 · 136 KB · PDS-Transmittal Agencies
- Statement of legal interest
March 19, 2026 · 149 KB · PDS-Statement of Legal Interest
- Receipt
Feb. 18, 2026 · 134 KB · PDS-Receipts

