Zoning certificate · Planning application
720-square-foot backyard rental cottage approved with conditions for existing home's lot
The city approved a detached, two-story accessory dwelling with one bedroom and one bathroom, about 24 feet tall, behind an existing house. Conditions require a grading permit, drainage kept on site and a paved path at least 4 feet wide to the entrance.
From the filing
The application's description as it appears in City of Boise's record. See the official record
The city approved a detached accessory dwelling unit (a small second home) behind an existing single-family house at 3620 N Woody Dr in Boise. The unit would be 720 square feet with one bedroom and one bathroom, and be about 24 feet tall.
ADU
Project name on file: 3620 N WOODY DR - ADU
Timeline
Aug. 18, 2026
Appeal Period: Completed
Aug. 7, 2026
Review Complete: Completed
Aug. 7, 2026
Planning and Zoning: Complete
July 22, 2026
Planning and Zoning: In Review
July 22, 2026
Assign Reviewers: Completed
July 9, 2026
Fee Payment: Payment Received
July 9, 2026
Prescreen Review: Passed
July 8, 2026
Prescreen Review: In Progress
June 30, 2026
Prescreen Review: Corrections Required
June 28, 2026
Prescreen Review: In Progress
June 28, 2026
Application Submittal: ePlanReview
June 28, 2026
Application filed
Documents
Site plans
- Download Site plan
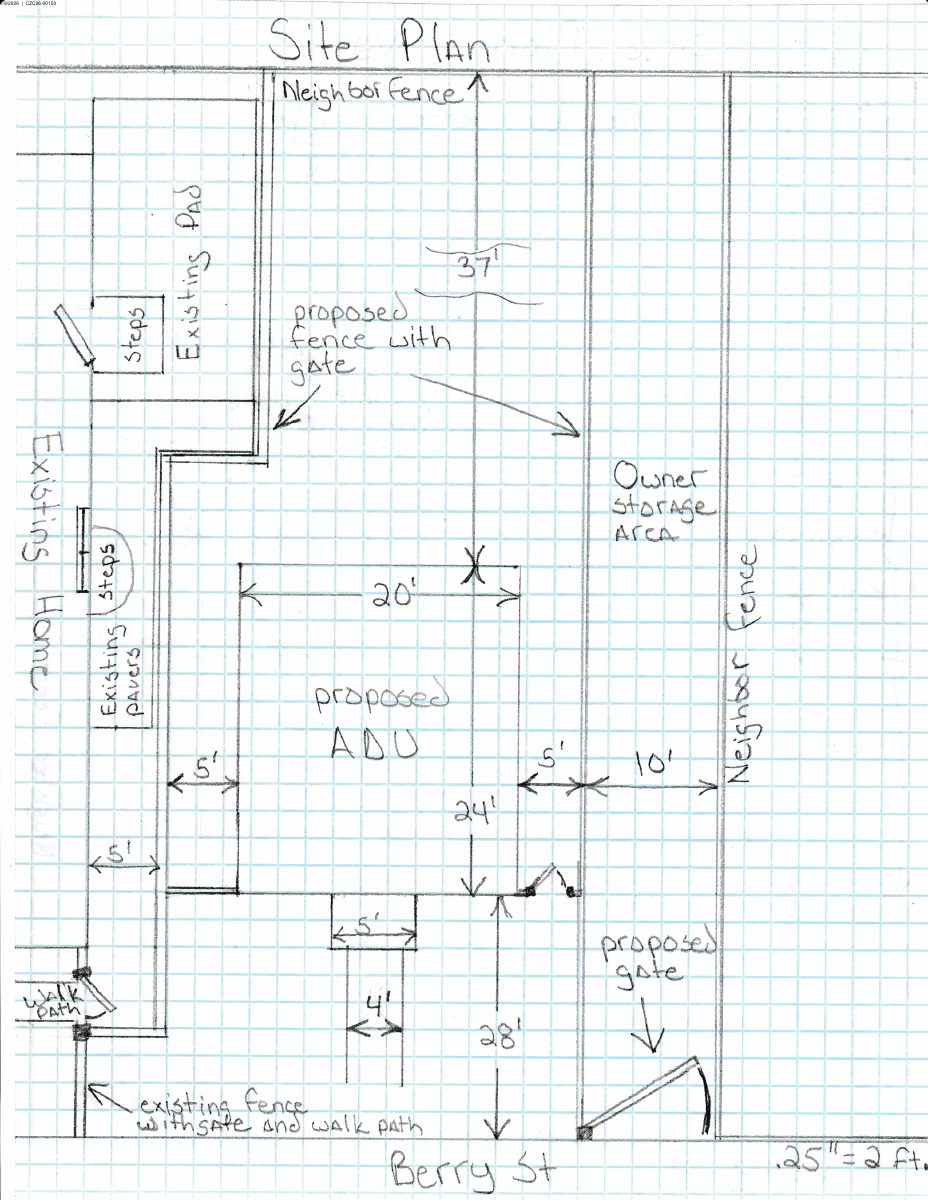
Site plan drawing showing the proposed fence, wall, storage area and other site features, though much of the text is garbled by scanning.
July 22, 2026 · 1 page · 1.8 MB · PDS-Maps and Drawings
Plans
- Download Building elevations (front and side)
Single-page drawing of building elevations, with labels for front and side views; the text layer is mostly garbled, so details are limited.
July 22, 2026 · 1 page · 1.6 MB · PDS-Maps and Drawings
- Download Floor plan, first and second floor
Single-page floor plan sheet showing room layout, a shower, a glass door and a fence line, though much of the text is garbled by scanning.
July 22, 2026 · 1 page · 1.8 MB · PDS-Maps and Drawings
- Download Floor plan, sheet 2
Floor plan drawing for the zoning certificate application; the extracted text is mostly illegible OCR fragments with a bedroom label visible.
July 22, 2026 · 1 page · 1.3 MB · PDS-Maps and Drawings
Project narrative
- Download Letter of intent for accessory dwelling unit
Applicant describes a proposed 20x24 ft one-story ADU with loft, white stucco and shingle roof, behind the existing home, plus a fence dividing the property into three areas.
July 22, 2026 · 1 page · 34 KB · PDS-Letter of Intent
Decisions
- Download Approval letter for accessory dwelling unit zoning certificate
City approval letter for a 720-square-foot, one-bedroom accessory dwelling unit, with the zoning code findings and conditions of approval.
Aug. 7, 2026 · 8 pages · 234 KB · PDS-Action Letter
Notices
- Download Notice of administrative approval for accessory dwelling unit
City notice approving an administrative zoning certificate to construct an accessory dwelling unit in an R-1C zone, with appeal information through Aug. 17, 2026.
Aug. 5, 2026 · 2 pages · 863 KB · PDS-Legal Notice
Application
- Download Zoning certificate application for accessory dwelling unit
Application for a 720 sq ft accessory dwelling unit with one bedroom in the backyard of an R-1C zoned single-family lot.
July 22, 2026 · 3 pages · 208 KB · PDS-Application
- Download Zoning certificate application for accessory dwelling unit
Application for a 720 sq ft accessory dwelling unit with one bedroom behind an existing 1,540 sq ft home in the R-1C zone, listing the submittal checklist.
June 28, 2026 · 3 pages · 205 KB · PDS-Application
Photos
- Download Site photos
July 22, 2026 · 1 page · 19.8 MB · PDS-Photos
- Download Site photograph
A single photo page attached to the zoning certificate application; the text is OCR noise with no readable details beyond a case reference.
July 22, 2026 · 1 page · 1.2 MB · PDS-Photos
- Download Site photos
July 22, 2026 · 1 page · 1.4 MB · PDS-Photos
- Download Site photos
July 22, 2026 · 1 page · 1.1 MB · PDS-Photos
Correspondence
- Download Boise Fire Department comments
The Boise Fire Department reports no comments on the zoning certificate application, noting that International Building and Fire Code requirements will apply at building permit stage.
Aug. 4, 2026 · 1 page · 151 KB · PDS-Agency Comments
- Download Ada County Highway District comments
ACHD finds no adjacent street improvements required, lists traffic impact fee, driveway permit, and right-of-way conditions for the accessory dwelling unit application.
July 29, 2026 · 3 pages · 166 KB · PDS-Agency Comments
- Download Parks and Recreation comments
Boise Parks and Recreation, reviewed with Community Forestry, has no comments or recommendations on the current application.
July 29, 2026 · 1 page · 58 KB · PDS-Agency Comments
- Download Public Works sewer comments
Public Works says the property must connect to central sanitary sewer, with sewer capacity fees possibly due at building permit issuance.
July 29, 2026 · 1 page · 65 KB · PDS-Agency Comments
- Download Veolia Water Idaho comments on water service
Veolia requires a separate water service and meter for the new ADU structure and asks that a site plan be submitted to its engineering team for review.
July 29, 2026 · 1 page · 207 KB · PDS-Agency Comments
- Download Veolia fire flow letter
Water provider letter reporting hydrant pressure and flow for fire sprinkler design, to be attached to fire-reviewed and construction-approved plan sets.
July 22, 2026 · 1 page · 113 KB · PDS-Other Small Docs
Other documents
- Noticing radius map
Aug. 5, 2026 · 525 KB · PDS-Maps and Drawings
- Transmittal sheet
July 24, 2026 · 138 KB · PDS-Transmittal Agencies
- Statement of legal interest
July 22, 2026 · 741 KB · PDS-Statement of Legal Interest
- Receipt
July 9, 2026 · 131 KB · PDS-Receipts


