Planning project · Planning application
New single-family home with attached accessory unit proposed on 0.17-acre lot
The plan calls for two homes in total: one new house and one attached accessory dwelling unit. City staff are reviewing the application, which is handled administratively, without a public hearing.
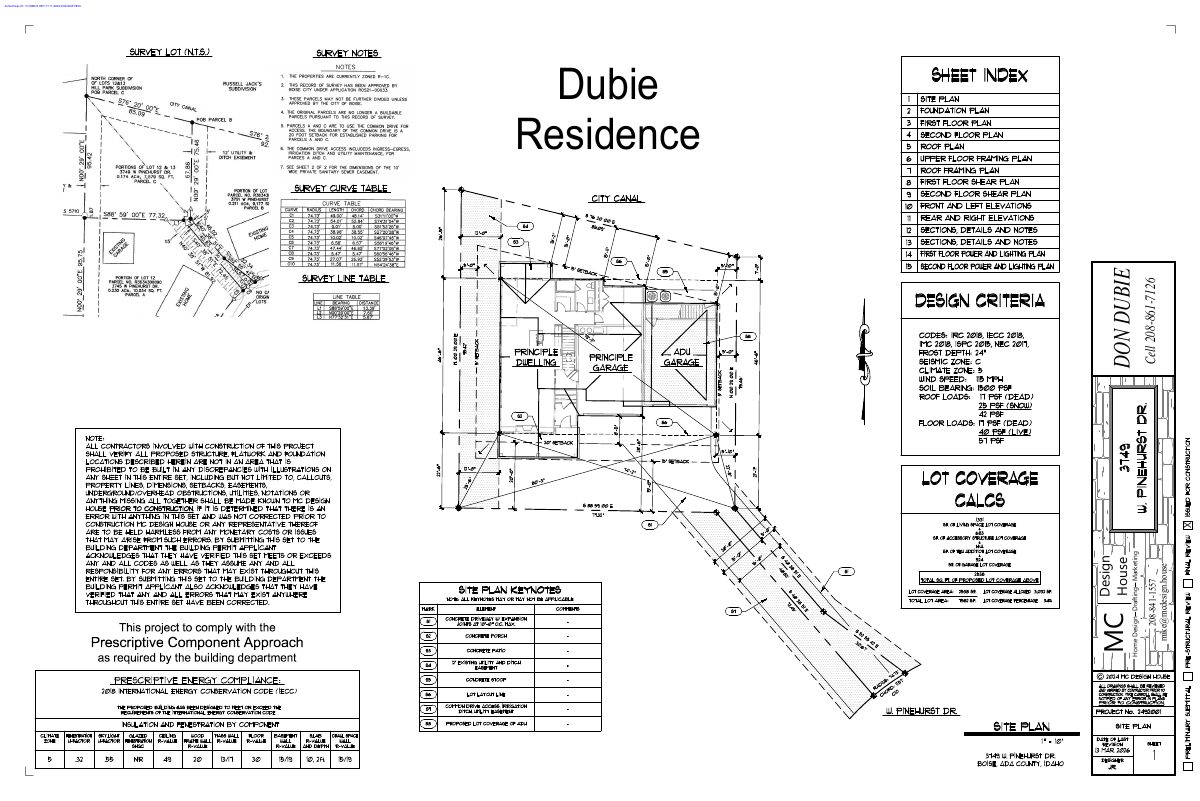
From the filing
The application's description as it appears in City of Boise's record. See the official record
New Single-Family Home with ADU
Project name on file: 3749 W Pinehurst DR
Timeline
March 16, 2026
Pending Application Submittal: Planning Applications in Review
March 13, 2026
Concept Review Complete: CR Complete - Type 2
March 10, 2026
Concept Review Complete: Corrections Required
Must meet front setbacks and common driveway requirement for parking at 20' from the front property line.
March 2, 2026
Application Submittal: Online
March 2, 2026
Application filed
Documents
Site plans
- Download Site plan, sheet 01
Single-page site plan drawing for the Planning Project, with a title block from the drafting firm and no further detail in the extracted text.
March 13, 2026 · 1 page · 1.1 MB · PDS-Other Small Docs
- Download Site plan sheet 01
Single-page site plan sheet from a residential design firm, with the designer's contact block and no further detail visible in the text.
March 2, 2026 · 1 page · 1.1 MB · PDS-Other Small Docs
- Download Site plan sheet 01
Single-page site plan sheet from a residential design firm, with the designer's contact block and no further detail visible in the text.
March 2, 2026 · 1 page · 1.1 MB · PDS-Other Small Docs
Plans
- Download First floor plan
First-floor plan sheet from a design firm, bearing an e-signature ID; the text extract shows only the firm's contact block, so the layout details are not readable.
March 13, 2026 · 1 page · 598 KB · PDS-Other Small Docs
- Download Second floor plan
Second-floor plan sheet from the application, drawn by a home design firm; the extracted text shows only a signature stamp and contact block, so the drawing content is not readable.
March 13, 2026 · 1 page · 653 KB · PDS-Other Small Docs
- Download Portal frame with hold-downs detail sheet (Figure R602.10.6.2)
Construction detail for the portal frame with hold-downs method for braced wall panels, showing header, sheathing, nailing, hold-down and foundation requirements, with a note from a listed contact.
March 10, 2026 · 1 page · 2.1 MB · PDS-Other Small Docs
- Download First floor plan
First floor plan sheet from a design firm, with the drafter's contact block; the drawing itself is not legible in the extracted text.
March 10, 2026 · 1 page · 577 KB · PDS-Other Small Docs
- Download First floor plan of home and ADU
Single-page first floor plan for the home and accessory dwelling unit, drafted by MC Design House.
March 10, 2026 · 1 page · 577 KB · PDS-Other Small Docs
- Download Portal frame with hold-downs detail (Figure R602.10.6.2)
Framing and fastening details for a braced wall portal frame with hold-downs, covering header, sheathing, foundation and anchor bolt requirements for a home or ADU.
March 10, 2026 · 1 page · 2.1 MB · PDS-Other Small Docs
- Download Foundation plan
Foundation plan sheet from a design firm's drawing set, with the firm's contact block on the page; the plan details are not legible in the extracted text.
March 2, 2026 · 1 page · 691 KB · PDS-Other Small Docs
- Download Foundation plan
Foundation plan sheet from a design firm's drawing set, with the firm's contact block on the page; the plan details are not legible in the extracted text.
March 2, 2026 · 1 page · 691 KB · PDS-Other Small Docs
- Download First floor plan
First floor plan sheet from a design firm's drawing set, as indicated by the sheet name in the filename; the extracted text shows only the firm's title block.
March 2, 2026 · 1 page · 621 KB · PDS-Other Small Docs
- Download Second floor plan
Second-floor plan sheet from the application's drawing set, with drafting firm title block; no further detail in the extracted text.
March 2, 2026 · 1 page · 621 KB · PDS-Other Small Docs
- Download Roof plan, sheet 05
Roof plan drawing for the project, sheet 05, prepared by a residential design firm; the text shows only the firm's title block and contact details.
March 2, 2026 · 1 page · 502 KB · PDS-Other Small Docs
- Download Upper floor framing plan
Framing plan for the upper floor, drawn by a home design firm; the text is only a title block with contact details, so the framing specifics cannot be confirmed.
March 2, 2026 · 1 page · 636 KB · PDS-Other Small Docs
- Download Roof framing plan, sheet 07
Roof framing plan drawing from a design firm, filed Feb. 27, 2026; the extracted text is only a title block with contact details.
March 2, 2026 · 1 page · 622 KB · PDS-Other Small Docs
- Download First floor shear plan
One-page first floor shear wall plan sheet (sheet 08) from a drafting firm; the text is mostly a title block with contact details.
March 2, 2026 · 1 page · 1.8 MB · PDS-Other Small Docs
- Download Second floor shear plan
Single-page second floor shear plan drawing, submitted by a home design firm; the text shows only the designer's contact block and no further detail.
March 2, 2026 · 1 page · 1.5 MB · PDS-Other Small Docs
- Download Front and left elevations
Elevation drawings of the front and left sides of the building, prepared by a home design firm, with the drafter's contact block shown.
March 2, 2026 · 1 page · 459 KB · PDS-Other Small Docs
- Download Rear and right elevations
Elevation drawing sheet showing the rear and right sides of the proposed building, from a design firm's submittal.
March 2, 2026 · 1 page · 444 KB · PDS-Other Small Docs
- Download Building sections, details and notes
Sheet of building section drawings, construction details and notes, prepared by a residential design firm; the text is mostly a title block with contact information.
March 2, 2026 · 1 page · 1.5 MB · PDS-Other Small Docs
- Download First floor power and lighting plan
Power and lighting plan for the first floor, prepared by a home design drafting firm; the extracted text shows only the drafter's contact block.
March 2, 2026 · 1 page · 460 KB · PDS-Other Small Docs
- Download Second floor power and lighting plan
Second floor power and lighting plan sheet, drafted by a design firm; the extracted text is only a title block with contact details, so little else can be confirmed.
March 2, 2026 · 1 page · 468 KB · PDS-Other Small Docs
Project narrative
- Download Concept review summary report
Advisory concept review notes covering a proposed single-family home with an attached ADU in the R-1C zone, including ADU standards and driveway limits in the front setback.
March 13, 2026 · 2 pages · 466 KB · PDS-Concept Review Summary Report
Notices
- Download Notice of buildable parcel for minor land division
Recorded notice declaring a new buildable parcel created from Lot 13, Block 2, Hill Park Subdivision, with its legal description, under a minor land division.
March 2, 2026 · 5 pages · 12.5 MB · PDS-Other Small Docs
Application
- Download Planning project application form
Application for construction of a new single-family residence with an attached accessory dwelling unit in an R-1C zone.
March 2, 2026 · 2 pages · 158 KB · PDS-Application
Studies and reports
- Download Manual S compliance report, ADU and main system
ACCA Manual S equipment sizing compliance report for the residence's cooling and heating systems, prepared by Sierra Air Conditioning of Idaho, dated Feb. 20, 2026.
March 2, 2026 · 34 pages · 1.1 MB · PDS-Other Small Docs
Correspondence
- Download Veolia fire flow information
Veolia Water Idaho reports water pressure and flow available at a nearby hydrant for fire sprinkler design, under maximum-day conditions.
March 2, 2026 · 1 page · 111 KB · PDS-Other Small Docs
Other documents
- Download HVAC equipment proposal and load calculation scope
Sierra Air Conditioning proposal for furnace, condenser, coil, thermostat, ductwork and venting for a new second-floor ADU, with a stated price and optional add-ons.
March 2, 2026 · 1 page · 173 KB · PDS-Other Small Docs


