Foothills/hillside · Planning application
Irrigation district gets approval for boulder retaining wall up to 10 feet tall
The Nampa Meridian Irrigation District's rockery wall, less than 100 feet long, will widen an access drive for maintenance. The city approved the permit administratively with conditions on drainage and wall heights.
From the filing
The application's description as it appears in City of Boise's record. See the official record
The Nampa Meridian Irrigation District plans to build a boulder retaining wall, up to 10 feet tall, at 3960 S Eckert Rd in Boise's foothills. The wall will support a widened access road. The city's planning department approved the permit administratively.
Boise River System Permit and Cat II Hillside
Project name on file: 3960 S ECKERT RD - CFH
Timeline
July 8, 2025
Appeal Period: Completed
June 27, 2025
Review Complete: Completed
June 27, 2025
Current Planning: Complete
April 21, 2025
Current Planning: In Review
April 21, 2025
Assign Reviewers: Completed
April 17, 2025
Fee Payment: Payment Received
April 17, 2025
Prescreen Review: Passed
April 15, 2025
Prescreen Review: In Progress
March 3, 2025
Application Submittal: ePlanReview
Updated missing fields in Project Details to generate the ePlan case.
Feb. 18, 2025
Application filed
Documents
Site plans
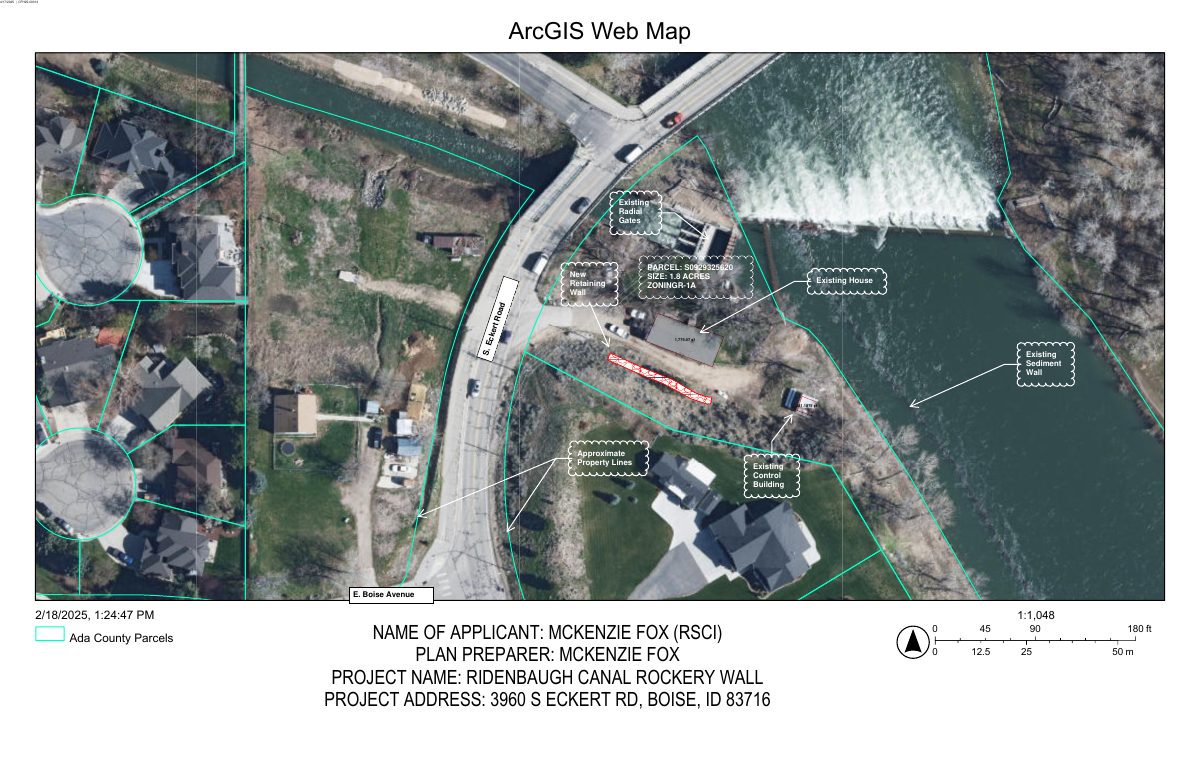
- Download Detailed site plan with retaining wall and sediment control
Site plan dated April 17, 2025 showing the existing house, a new retaining wall, sediment control and parcel boundaries, with zoning R-1A and about 1.8 acres.
April 24, 2025 · 1 page · 7.9 MB · PDS-Maps and Drawings
Plans
- Download Grading plan, sheet with general notes and grading conditions
Grading plan dated Apr. 17, 2025 showing existing and proposed contours, grading conditions requiring subgrade and final inspections, and cut and fill volumes for the site.
April 24, 2025 · 1 page · 1.3 MB · PDS-Maps and Drawings
Project narrative
- Download Letter of intent for rockery wall along access drive
Describes a rockery wall under 100 feet long, four to ten feet high, widening an access drive for irrigation district maintenance, disturbing under 0.04 acres.
April 24, 2025 · 1 page · 50 KB · PDS-Letter of Intent
Decisions
- Download Administrative approval letter for Hillside development permit
Approval letter for a Category II Hillside and Foothills permit to build a 10-foot boulder retaining wall, subject to a swale and foundation drain revisions before building permit.
June 27, 2025 · 6 pages · 222 KB · PDS-Action Letter
Notices
- Download Notice of approval for hillside permit (retaining wall)
City notice that staff approved a hillside permit for a retaining wall, with appeals due by July 7, 2025.
June 25, 2025 · 2 pages · 729 KB · PDS-Legal Notice
Application
- Download Hillside and foothills development application
Application for a Category II hillside and foothills review covering a 1.81-acre R-1A parcel in a floodplain and wildland-urban interface, with a Boise River System Permit requested.
April 28, 2025 · 2 pages · 198 KB · PDS-Application
Studies and reports
- Download Geotechnical memo on left bank access road rockery wall
Geotechnical memorandum presenting hand auger findings and preliminary design recommendations for a proposed rockery retaining wall widening the Ridenbaugh Canal Diversion Dam access road.
June 27, 2025 · 11 pages · 2.8 MB · PDS-Other Small Docs
- Download Revised grading plan, stamped and dated June 12, 2025
Revised grading plan sheet with general grading notes, cut and fill figures, and a boulder retaining wall detail along the Ridenbaugh Canal area.
June 12, 2025 · 1 page · 1.4 MB · PDS-Maps and Drawings
- Download Geotechnical report on left bank access road rockery wall
Memorandum presenting hand auger findings and preliminary geotechnical recommendations for a proposed rockery retaining wall at the Ridenbaugh Canal Diversion Dam, prepared for RSCI Group.
April 28, 2025 · 11 pages · 2.5 MB · PDS-Other Small Docs
- Download Limited geotechnical report, left bank access road rockery wall
Memorandum from GeoEngineers on hand auger findings and geotechnical recommendations for a proposed rockery retaining wall at the Ridenbaugh Canal Diversion Dam access road.
April 24, 2025 · 11 pages · 1.9 MB · PDS-Other Small Docs
- Download Boulder retaining wall design calculations
Engineer's calculations for a 12-foot boulder retaining wall, covering soil and boulder properties, earth pressures, and overturning and sliding factors of safety.
April 24, 2025 · 4 pages · 264 KB · PDS-Other Small Docs
Photos
- Download Site photos of rockery wall
Six dated photos from April 17, 2025 showing the approximate location and face of the rockery wall.
April 24, 2025 · 6 pages · 32.5 MB · PDS-Photos
Correspondence
- Download Boise Fire Department comments
Fire department approves the rockery retaining wall along an irrigation access drive, asking the applicant to consider emergency egress from the river.
June 27, 2025 · 2 pages · 308 KB · PDS-Agency Comments
- Download Public Works drainage and hillside comments
Public Works staff find the boulder retaining wall suitable if the technical reports are followed, and require a swale and foundation drain revisions before building permit approval.
June 27, 2025 · 3 pages · 147 KB · PDS-Agency Comments
- Download Boise Fire Department comments
The fire department approves the retaining wall project with a comment on considering emergency egress from the river for victim rescue and transport to the parking area.
May 16, 2025 · 2 pages · 308 KB · PDS-Agency Comments
Other documents
- Noticing radius map
Map showing the area within the notice radius for neighboring property owners who were sent notice of the application.
June 25, 2025 · 669 KB · PDS-Maps and Drawings
- Download Public Works hillside project questionnaire
Checklist answering whether the project involves new parcel lines, additions, dwellings, access roads, grading over 12 inches deep, and retaining walls, with walls over 4 feet exposed.
April 24, 2025 · 1 page · 674 KB · PDS-Other Small Docs
- Statement of legal interest
April 24, 2025 · 50 KB · PDS-Statement of Legal Interest
- Submittal checklist
April 24, 2025 · 809 KB · PDS-Submittal Checklist
- Agency transmittal
April 24, 2025 · 99 KB · PDS-Transmittal Agencies
- Fee receipt
April 17, 2025 · 131 KB · PDS-Receipts

