Planning project · Planning application
Rockery wall to widen access drive to Boise River approved on 1.81-acre site
The city approved river-system and hillside permits for a rock retaining wall that widens an existing drive for maintenance access. It is part of a larger headgate rebuild, which will include paving. The decision was made Oct. 5, 2026.
From the filing
The application's description as it appears in City of Boise's record. See the official record
Boise River System Permit and Cat II Hillside
Project name on file: 3960 S ECKERT RD - CFH
Timeline
Oct. 14, 2026
7 documents added
Oct. 1, 2025
Planning Applications: Generate Additional Application
Emailed was received from Andy Adams regarding discrepancy with the scope of work on 9/23/2025. The new scope of work requires additional review, therefore a new Hillside Permit. Application was created on 10/1/2025. DPM
June 27, 2025
Planning Applications: Project Entitled
Feb. 21, 2025
Concept Review Complete: CR Complete - Type 2
Feb. 20, 2025
Early Assistance Review: Engineering Preview Complete
A determination has been made that this project will be a Category II Hillside project due to the nature of surrounding slopes. In addition to the already submitted documents, additional documents may be required during the CFH Review process.Additional documents that you can expect to provide will be a geotechnical report with a global slope stability analysis; civil plans with proposed contours.If you would like to discuss this determination, please contact us at HillsideDrainage@cityofboise.org or we can set up a meeting if you prefer.
Feb. 20, 2025
Early Assistance Review: Send to Concept Review
Feb. 19, 2025
Early Assistance Review: Engineering Preview
Feb. 18, 2025
Application Submittal: Online
Feb. 18, 2025
Application filed
Documents
Site plans
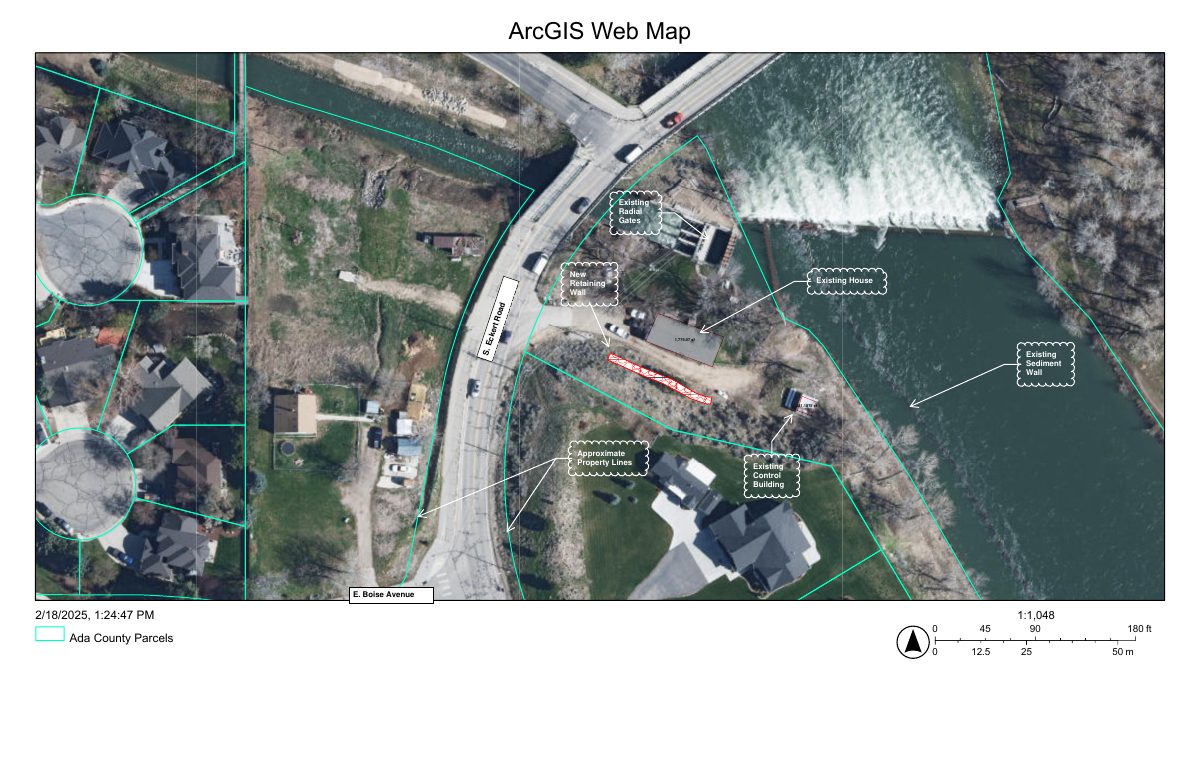
- Download Site plan map with existing and new features
An ArcGIS web map site plan showing existing house, retaining wall, sediment control, radial gates, and approximate property lines, with square-footage callouts.
Feb. 18, 2025 · 1 page · 7.8 MB · PDS-Other Small Docs
Plans
- Download Conceptual west access road plan, profile, and section
Preliminary 30% design sheet for the west access road beside the Ridenbaugh Canal diversion, showing plan, profile, and typical section with grades and notes.
Feb. 18, 2025 · 1 page · 1.1 MB · PDS-Other Small Docs
Project narrative
- Download Concept review summary for hillside and river overlay permits
Planner's summary of a Feb. 20, 2025 concept review for a rockery wall widening an access drive, determined to be a Category II hillside project requiring a geotechnical report.
Feb. 21, 2025 · 1 page · 447 KB · PDS-Concept Review Summary Report
- Download Project description letter of explanation
Letter from the applicant's engineer describing a rockery wall to widen an existing access drive for maintenance, under 100 feet long, four to ten feet high, disturbing under 0.04 acres.
Feb. 18, 2025 · 1 page · 47 KB · PDS-Other Small Docs
Application
- Download Planning project application form
Application for an engineered retaining wall at a canal intake that supplies irrigation water, with a Hillside Questionnaire requirement noted.
Feb. 18, 2025 · 2 pages · 154 KB · PDS-Application
- Download Hillside project questionnaire
Public Works questionnaire answering yes/no items on grading, retaining walls and related work for a hillside project; it indicates grading over 12 inches deep and no new parcels or dwellings.
Feb. 18, 2025 · 1 page · 673 KB · PDS-Other Small Docs
Studies and reports
- Download Rockery wall sections and calculations
Engineering calculations for a boulder retaining wall, covering soil and boulder properties, earth pressures, and overturning and sliding factors of safety by wall height.
Feb. 18, 2025 · 4 pages · 261 KB · PDS-Other Small Docs

