Planning project · Planning application
Dormer addition sought for houses on small lot in mixed-use zone
The applicant wants to renovate existing houses and add a dormer on a 0.19-acre site. Because the development no longer meets current zoning, the city must confirm its legal nonconforming status; the expansion would be under 20%. No change in units or parking is planned.
From the filing
The application's description as it appears in City of Boise's record. See the official record
Addition
Project name on file: 405 W BROAD ST
Timeline
May 26, 2026
Concept Review Complete: CR Complete - Type 2
May 17, 2026
Application Submittal: Online
May 17, 2026
Application filed
Documents
Site plans
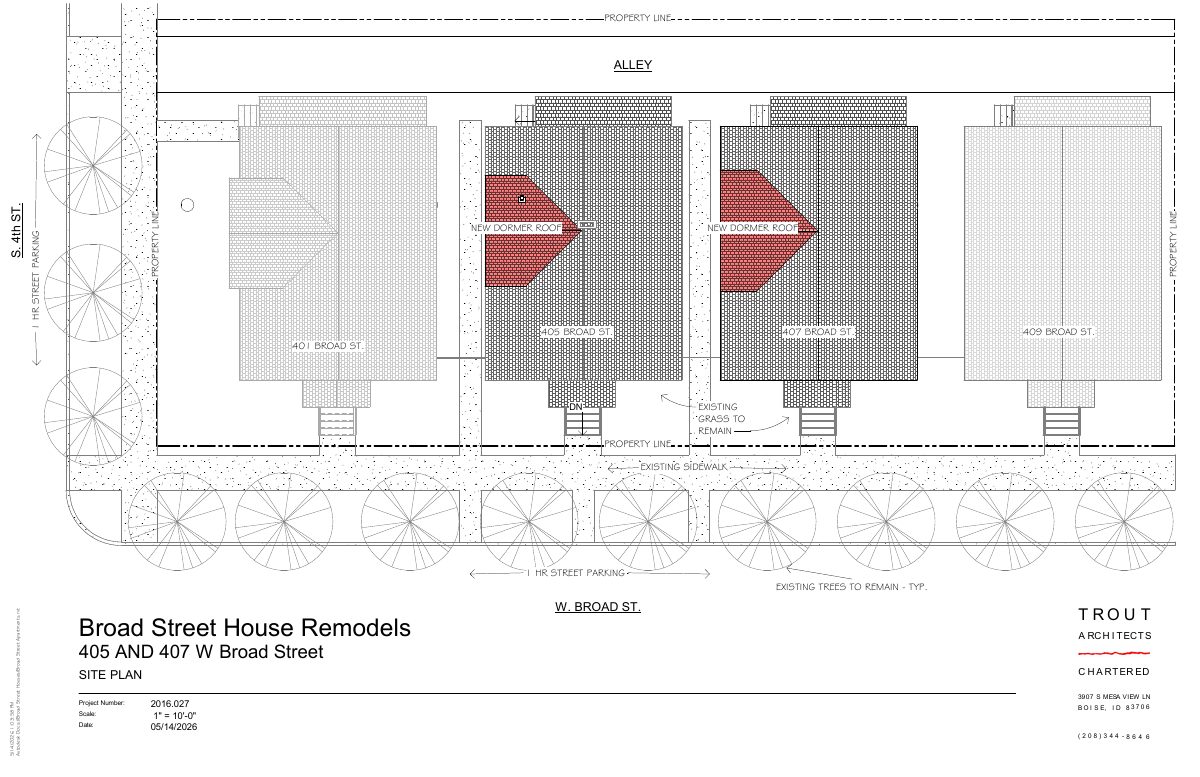
- Download Site plan showing houses to be renovated and added dormer locations
Site plan marking the subject houses for renovation and the location of the new dormer roof structures, prepared by an architecture firm.
May 17, 2026 · 1 page · 214 KB · PDS-Other Small Docs
Project narrative
- Download Concept review summary
Advisory concept review notes for a Type 2 addition to a non-conforming building in the MX-5 zone, with a zoning certificate required to establish legal non-conforming rights.
May 26, 2026 · 2 pages · 461 KB · PDS-Concept Review Summary Report
Application
- Download Planning project application form
Application form for renovating two historic houses with added second-floor bathrooms and new dormer structures on the east facades, in the MX-5 zone.
May 17, 2026 · 2 pages · 158 KB · PDS-Application
Photos
- Download Existing site and building photos
Photos of the existing street frontage and buildings, with views from the street, prepared by the project's architects.
May 17, 2026 · 1 page · 482 KB · PDS-Other Small Docs

