Planning project · Planning application
Hillside home plan changes sought after excavation soil placed without city approval
The owner of a single-family hillside home on a 0.53-acre lot is asking the city to approve removing and replacing soil left in the back yard from foundation excavation. The application is under administrative review.
From the filing
The application's description as it appears in City of Boise's record. See the official record
Single-family home in hillside
Project name on file: 431 N MORNINGSIDE WAY
Timeline
Sept. 29, 2025
Pending Application Submittal: Planning Applications in Review
Aug. 29, 2025
Concept Review Complete: Engineering Preview
Aug. 29, 2025
Concept Review Complete: Engineering Preview Complete
Changes to rear yard grades require re-approval through Category II application.
Aug. 29, 2025
Concept Review Complete: CR Complete - Type 2
Aug. 29, 2025
Application Submittal: Online
Aug. 29, 2025
Application filed
Documents
Site plans
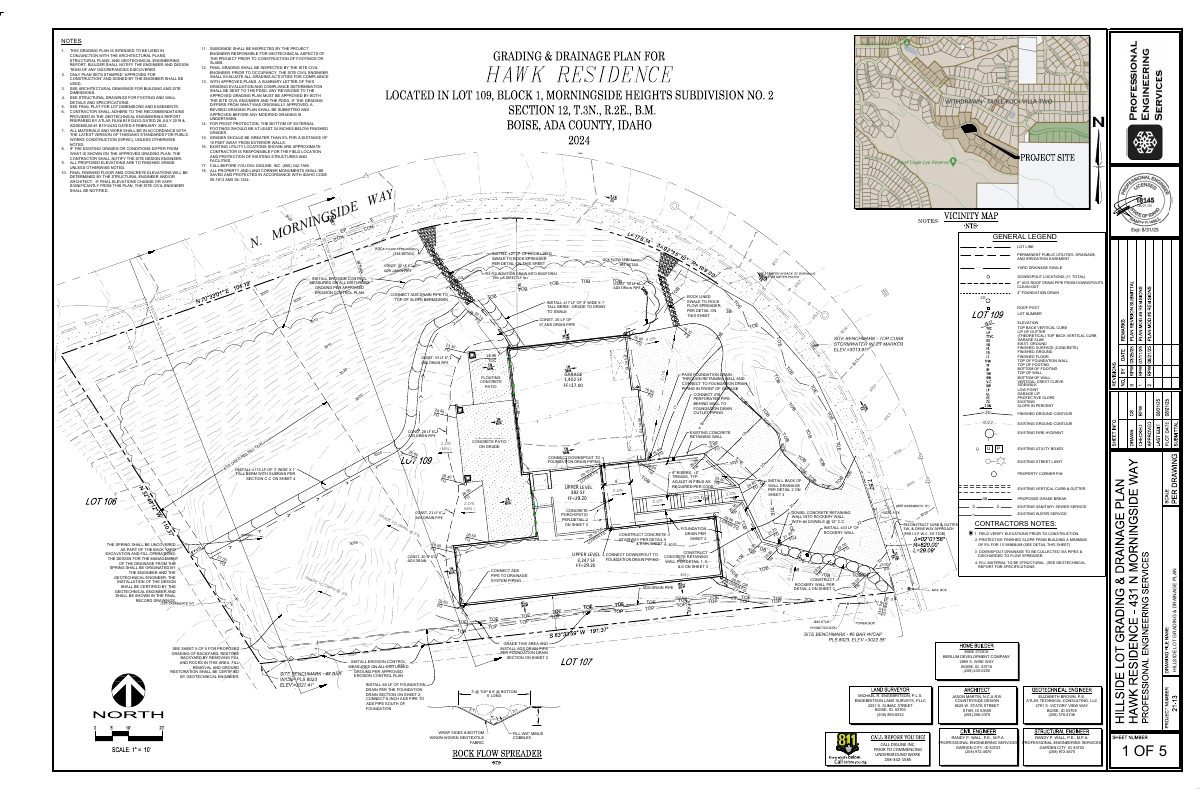
- Download Grading and drainage plan for Hawk residence
Grading and drainage plan sheet with construction notes on footings, inspections, geotechnical report compliance, and utility locations, prepared for a residence in Boise, Idaho.
Aug. 29, 2025 · 5 pages · 4.6 MB · PDS-Other Small Docs
Project narrative
- Download Concept review summary for grading and landscape modification
Planner notes that changes to rear yard grades need re-approval through a Category II application, and that the applicant proposes modifying approved grading and landscaping plans for a single-family home in the…
Aug. 29, 2025 · 1 page · 442 KB · PDS-Concept Review Summary Report
- Download Project description for building permit application
Explains that excavation spoils were placed on the back yard without City approval and that a Plan Mod #5 submitted for soil removal may require Planning and Zoning Commission approval.
Aug. 29, 2025 · 1 page · 124 KB · PDS-Other Small Docs
Application
- Download Planning project application with plan modification No. 5 request
Applicant seeks Planning and Zoning approval to remove and replace soil placed without City approval, per Plan Mod #5; a hillside project application is attached.
Aug. 29, 2025 · 2 pages · 154 KB · PDS-Application
- Download Public Works hillside project questionnaire
Blank-looking checklist asking whether the project involves new parcels, additions, dwellings, driveways, deep grading, or retaining walls over 4 feet or stacked closely.
Aug. 29, 2025 · 1 page · 190 KB · PDS-Other Small Docs


