Planning project · Planning application
Swim spa, deck expansion and new patio sought for hillside home
The application would add a mostly above-ground swim spa, expand a deck and build a patio on a 0.35-acre residential lot in hillside and wildland fire overlay areas. City staff are reviewing it administratively; no decision is on file.
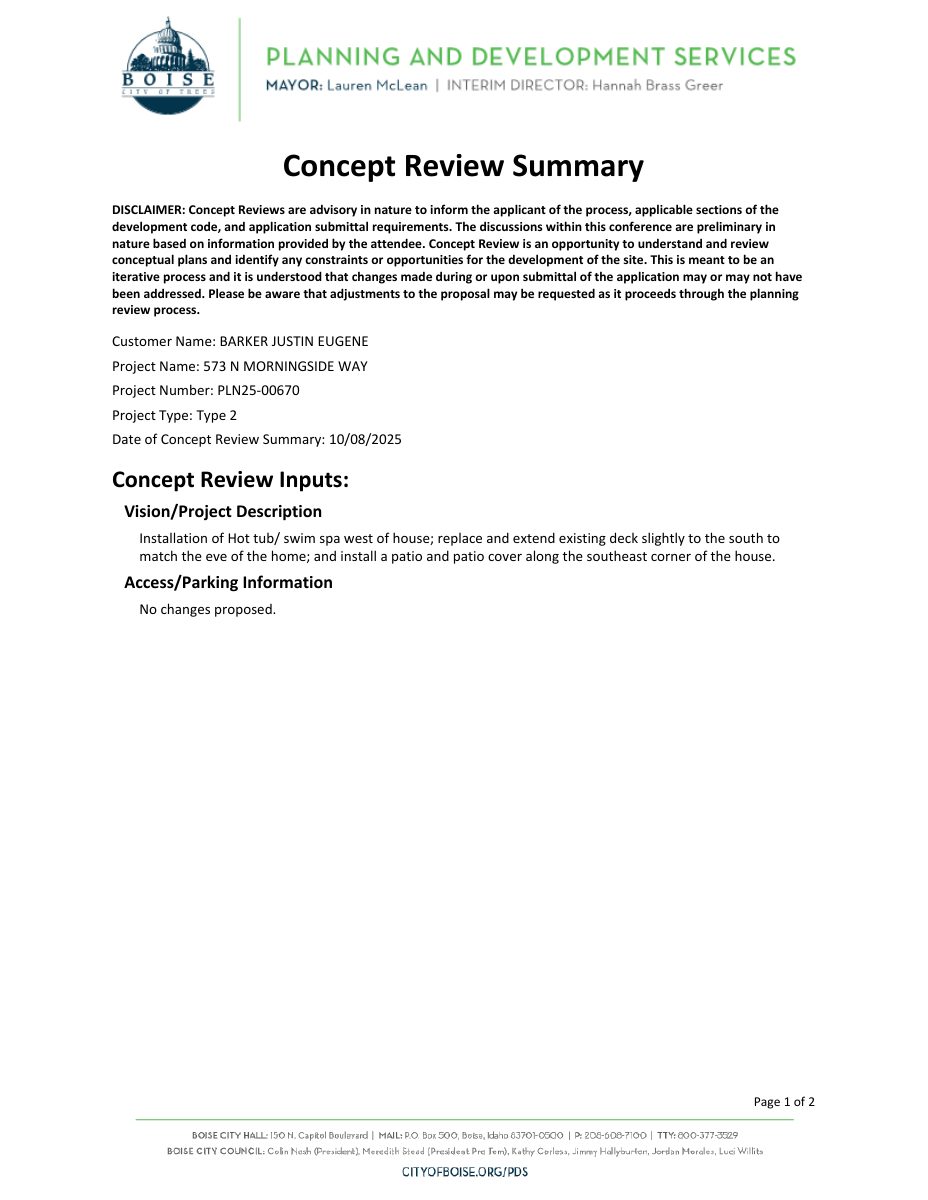
From the filing
The application's description as it appears in City of Boise's record. See the official record
This 1997 document is a Boise City Council resolution approving an agreement between the city, the developer Morningside Heights, L.L.C., and the Morningside Heights Homeowners Association. The agreement adjusts some lot lines along a ridge, moves an upper trail across several lots, and transfers the trail land to the city. It also turns three tracts into unbuildable lots and releases city-owned lots from the subdivision's association rules.
Swim spa, deck expansion, and new patio in Hillside and Wildland Urban Interface overlays
Project name on file: 573 N MORNINGSIDE WAY
Timeline
Oct. 30, 2025
Concept Review Complete: Engineering Preview Complete
A determination has been made that this project will be a Category II Hillside project due to the nature of surrounding slopes. In addition to the already submitted documents, additional documents may be required during the CFH Review process.Additional documents that you can expect to provide will be a geotechnical report with a possibility of a global slope stability analysis (geotech to comment on why one is not needed); structural calculations for any retaining wall that is greater than four feet of height, more than one retaining wall when the horizontal interior distance between the retaining walls is less than 10 feet and the total of all retaining walls exceeds four feet in height, a retaining wall having a surcharge, or having a backslope greater than three feet horizontal to one foot vertical; and civil plans.NOTE: The hazards of developing and building on property, especially in the Boise foothills, is well known. It is the responsibility of the applicant/owner’s design, geological, and engineering professionals, not the City, to identify, address, and mitigate any hazards to the site. Satisfying these Conditions of Approval is for limited [City purpose] only and should not be relied on for design, geological or engineering purposes.If you would like to discuss this determination, please contact us at HillsideDrainage@cityofboise.org or we can set up a meeting if you prefer.
Oct. 30, 2025
Concept Review Complete: CR Complete - Type 2
Oct. 29, 2025
Concept Review Complete: Engineering Preview
Aug. 8, 2025
Concept Review Complete: Hillside Questionnaire Needed
Aug. 8, 2025
Application Submittal: Online
Aug. 8, 2025
Application filed
Documents
Site plans
- Download Concept review summary
Advisory concept review notes covering a proposed hot tub or swim spa, deck replacement and extension, and a patio with cover, including Hillside Category II and defensible space requirements.
Oct. 30, 2025 · 2 pages · 457 KB · PDS-Concept Review Summary Report
Plans
- Download Proposed deck, patio and swim spa construction plan
Dimensioned site and construction drawing notes for rebuilding decks, adding a walkway, a swim spa and a patio cover, with setback measurements and framing and paver specifications.
Oct. 27, 2025 · 3 pages · 375 KB · PDS-Maps and Drawings
Project narrative
- Download Applicant letter of intent on swim spa installation and license agreement links
Applicant Justin Barker of Upson Company describes a swim spa's above-ground height, pavers and fire-resistant materials, and links a 1997 license agreement and a 1996 memorandum of understanding.
Oct. 27, 2025 · 3 pages · 4.5 MB · PDS-Letter of Intent
Decisions
- Download Resolution and agreement on memorandum of understanding obligations
Council resolution authorizing the mayor and city clerk to execute an agreement with the developer and homeowners association to perform obligations under the 1996 memorandum of understanding.
Oct. 30, 2025 · 5 pages · 1.3 MB · PDS-Other Small Docs
Application
- Download Planning project application for hot tub, deck, and patio cover
Application for a hot tub or swim spa, deck replacement and extension, patio cover, and possible partial yard fencing, with a property line adjustment question.
Aug. 8, 2025 · 2 pages · 154 KB · PDS-Application
Other documents
- Download License agreement between City of Boise and homeowners association
Resolution authorizing the mayor and city clerk to execute a 1997 license agreement granting a homeowners association an exclusive license over certain land.
Oct. 30, 2025 · 7 pages · 1.4 MB · PDS-Other Small Docs
- Download Public Works hillside project questionnaire
Hillside questionnaire checking a building addition and retaining walls, with no new parcel, dwelling, driveway or grading noted beyond the checked items.
Oct. 29, 2025 · 1 page · 677 KB · PDS-Other Small Docs


