Planning project · Planning application
Accessory office with attached backyard apartment approved
The city approved a project adding an accessory office with an attached accessory dwelling unit on a 0.2-acre residential lot, decided administratively on Oct. 21.
From the filing
The application's description as it appears in City of Boise's record. See the official record
Accessory office with attached ADU.
Project name on file: 606 N BACON DR - ADU
Timeline
Oct. 21, 2025
Planning Applications: Project Entitled
Sept. 3, 2025
Pending Application Submittal: Planning Applications in Review
July 31, 2025
Concept Review Complete: CR Complete - Type 2
July 22, 2025
Application Submittal: Online
July 22, 2025
Application filed
Documents
Site plans
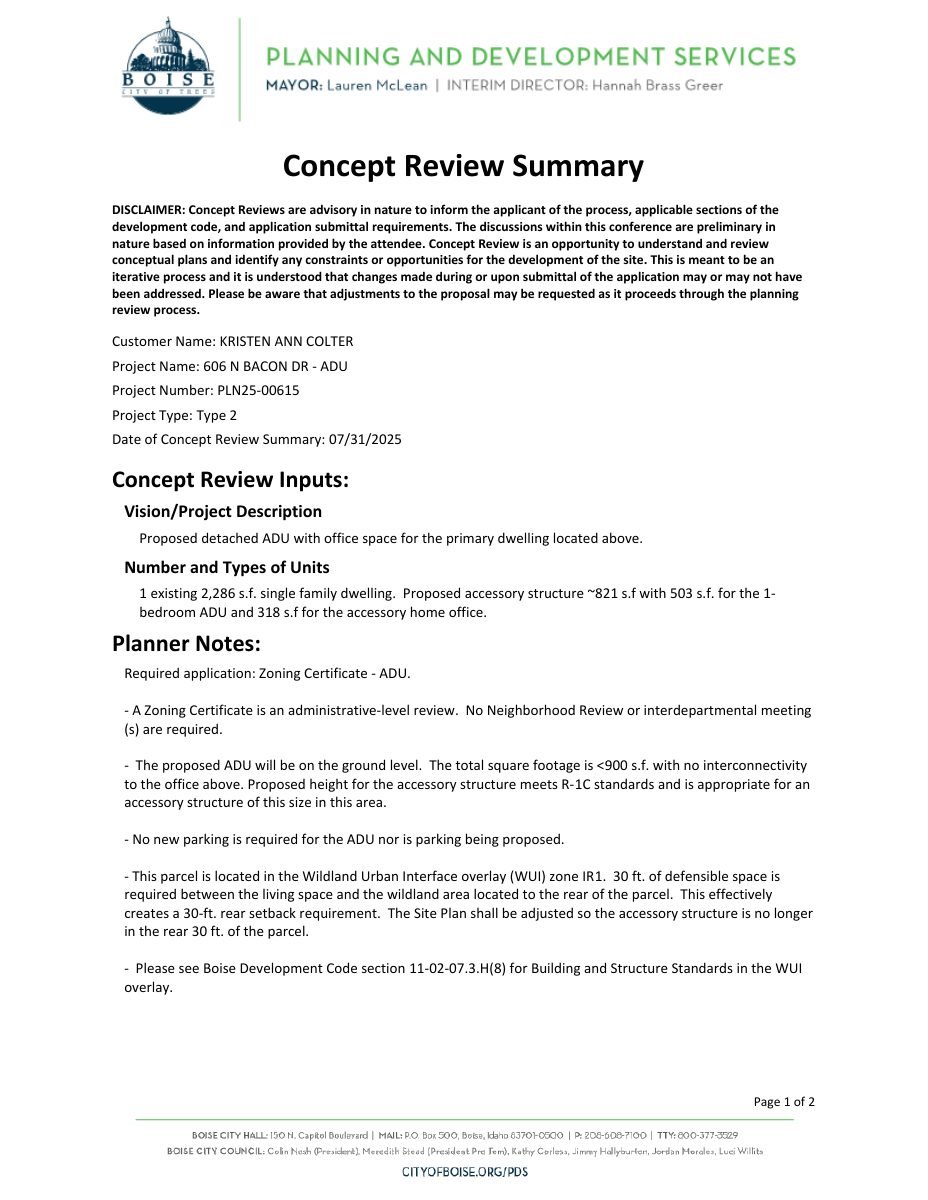
- Download Concept review summary for accessory dwelling unit
Planner's advisory summary for a detached ADU with office space: Zoning Certificate required, no parking needed, and the structure must move out of the 30-ft wildland defensible space at the rear.
July 31, 2025 · 2 pages · 447 KB · PDS-Concept Review Summary Report
- Download Cover and site/landscaping plan for accessory dwelling unit
Architectural cover sheet and site and landscaping plan (sheet A1.11) for an accessory dwelling unit, with a drawing index listing the floor plans and elevations.
July 22, 2025 · 1 page · 828 KB · PDS-Other Small Docs
Plans
- Download Exterior elevations for accessory dwelling unit
Architectural drawing sheet A3.11 showing north, south, east and west exterior elevations of the accessory dwelling unit, dated July 2025.
July 22, 2025 · 1 page · 145 KB · PDS-Other Small Docs
- Download Ground, second and roof floor plans
Architectural floor plans for an accessory dwelling unit, showing the ground floor, second floor and roof, dated July 21, 2025.
July 22, 2025 · 1 page · 296 KB · PDS-Other Small Docs
Application
- Download Planning project application form
Application for an accessory dwelling unit in the rear yard of an R-1C zoned lot, with a ground-floor apartment for the owner's mother and a second-floor office.
July 22, 2025 · 2 pages · 154 KB · PDS-Application


