Planning project · Planning application
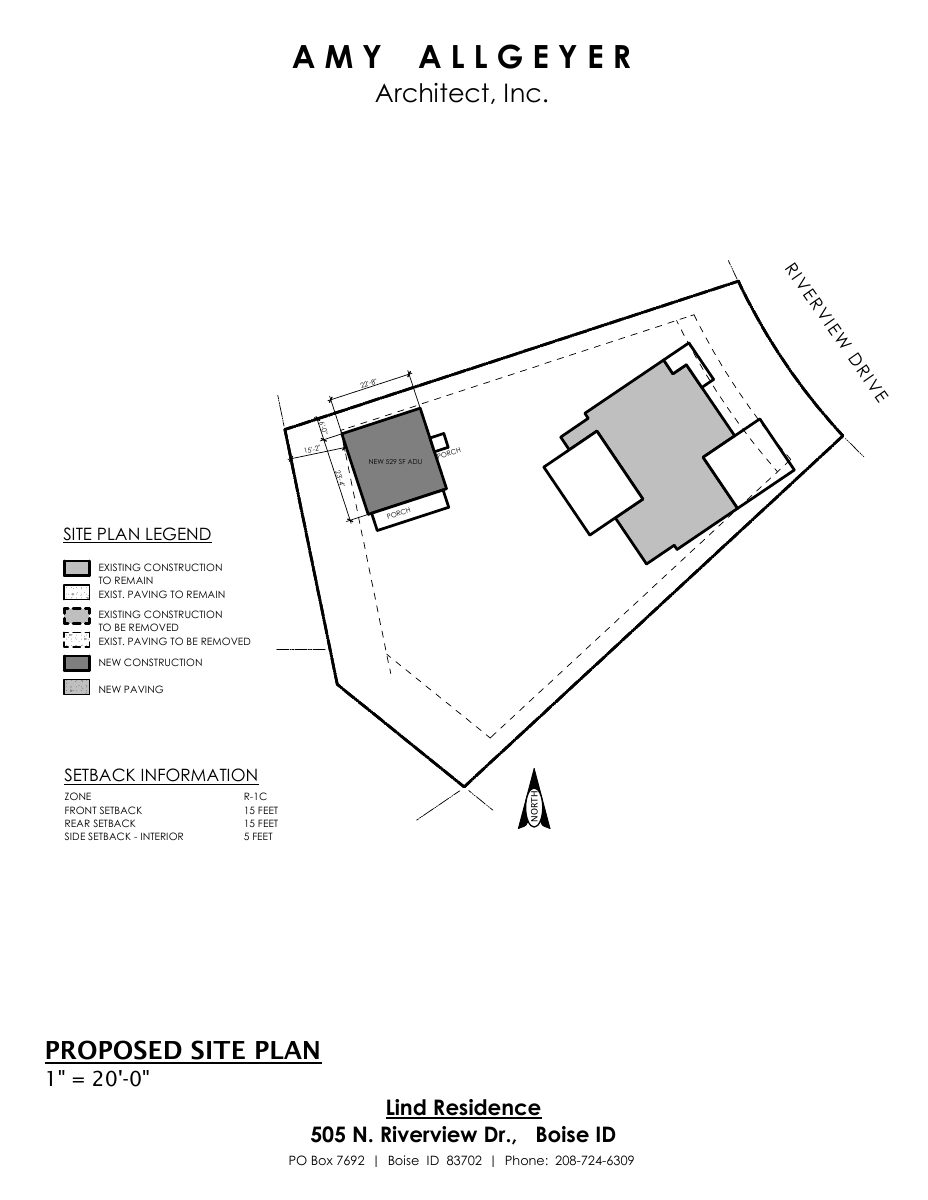
Approved: detached 529-square-foot one-bedroom backyard unit
The city approved a detached accessory dwelling unit of 529 square feet with one bedroom and one bath on a 0.27-acre residential lot, with the decision made administratively on March 3.
From the filing
The application's description as it appears in City of Boise's record. See the official record
Detached ADU
Project name on file: 505 N RIVERVIEW DR
Timeline
March 3, 2026
Planning Applications: Project Entitled
Feb. 2, 2026
Pending Application Submittal: Planning Applications in Review
Jan. 30, 2026
Concept Review Complete: CR Complete - Type 2
Jan. 22, 2026
Application Submittal: Online
Jan. 22, 2026
Application filed
Documents
Site plans
- Download Existing site plan
Scale drawing at 1 inch to 20 feet showing the existing house, carport and patio cover to remain, prepared by an architecture firm.
Jan. 22, 2026 · 1 page · 74 KB · PDS-Other Small Docs
- Download Proposed site plan
Site plan for a new 529 sq ft accessory dwelling unit, with existing and new construction legend and zone R-1C setback information.
Jan. 22, 2026 · 1 page · 79 KB · PDS-Other Small Docs
Plans
- Download ADU elevations
Four-sided elevation drawings for an accessory dwelling unit, at 1/8"=1'-0" scale, prepared by Amy Allgeyer Architect, Inc.
Jan. 22, 2026 · 1 page · 463 KB · PDS-Other Small Docs
- Download Accessory dwelling unit floor plan
Single-page floor plan of an accessory dwelling unit showing rooms, dimensions and porch, drawn at 1/8 inch scale by an architect.
Jan. 22, 2026 · 1 page · 149 KB · PDS-Other Small Docs
Project narrative
- Download Concept review summary for detached ADU
Planner notes on a proposed 529 sq. ft. detached one-bedroom ADU, covering size, setbacks, and a required 5-foot walking path to the right-of-way.
Jan. 30, 2026 · 1 page · 450 KB · PDS-Concept Review Summary Report
Application
- Download Planning project application for an accessory dwelling unit
Application to add an accessory dwelling unit to the rear of an existing single-family home in an R-1C zone, with applicant and owner information and a signed certification.
Jan. 22, 2026 · 2 pages · 158 KB · PDS-Application
Correspondence
- Download Letter of explanation for accessory dwelling unit
Architect's letter describing a proposed 529 sq ft single-story, one-bedroom ADU at the rear of the property, with no added parking needed and the existing home and carport unchanged.
Jan. 22, 2026 · 1 page · 240 KB · PDS-Other Small Docs


