Planning project · Planning application
Accessory dwelling unit above garage approved with new single-family home
The city approved a zoning permit on Sept. 1 for a roughly 618-square-foot accessory dwelling unit attached to a new single-family house, for two homes in total on about a quarter-acre lot. No new parking is required.
From the filing
The application's description as it appears in City of Boise's record. See the official record
Internal ADU
Project name on file: 125 N BACON DR
Timeline
Sept. 1, 2026
Planning Applications: Project Entitled
July 6, 2026
Pending Application Submittal: Planning Applications in Review
June 10, 2026
Concept Review Complete: CR Complete - Type 2
June 1, 2026
Application Submittal: Online
June 1, 2026
Application filed
Documents
Site plans
- Download Site plan for McGee residence
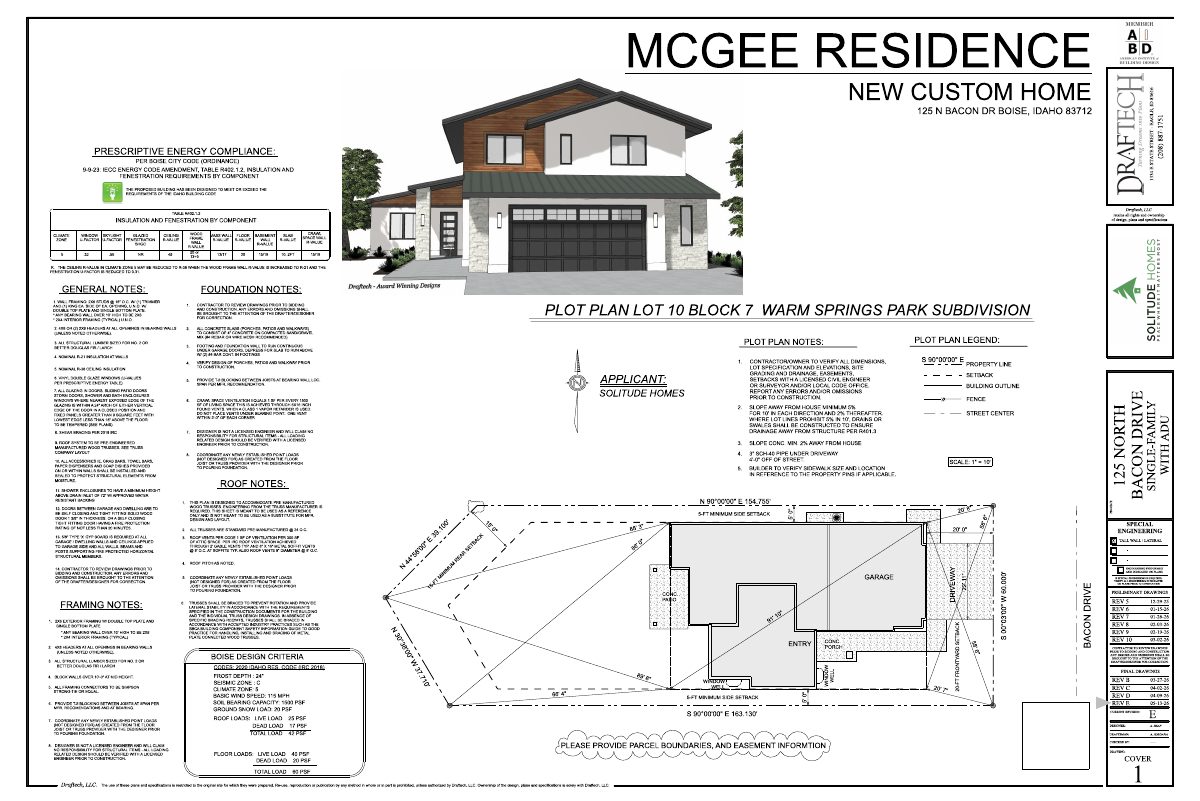
Site plan sheet for a new custom home, with lot plot plan, legend, and prescriptive energy code compliance table for insulation and fenestration.
June 1, 2026 · 1 page · 1.3 MB · PDS-Other Small Docs
Plans
- Download Full plan set
Complete set of building plans for a new custom home, including the energy code insulation table, general and foundation notes, and a plot plan.
June 10, 2026 · 14 pages · 12.7 MB · PDS-Other Small Docs
Project narrative
- Download Concept review summary for ADU and single-family dwelling
Planner's concept review notes for a proposed single-family home with an attached ADU, covering required Zoning Certificate, setbacks, bedroom limit, and fire flow information.
June 10, 2026 · 2 pages · 470 KB · PDS-Concept Review Summary Report
- Download Project description
Brief narrative stating the project will demolish an existing home and build a new residential home with an accessory dwelling unit above the garage.
June 1, 2026 · 1 page · 20 KB · PDS-Other Small Docs
Application
- Download Planning project application form
Application for a single-family attached dwelling on an R-1C zoned lot, filed by Solitude Homes Inc. for a new residential home.
June 1, 2026 · 2 pages · 158 KB · PDS-Application


