Planning project · Planning application
Backyard accessory dwelling with one bedroom proposed on 0.2-acre lot
A homeowner seeks city approval to build a one-bedroom, one-bathroom accessory dwelling in the backyard for an aging parent. It would connect to sewer and water and use a heat pump. Staff will review it administratively.
From the filing
The application's description as it appears in City of Boise's record. See the official record
ADU
Project name on file: 606 N BROOKDALE DR - ADU
Timeline
April 13, 2026
Concept Review Complete: CR Complete - Type 2
April 6, 2026
Application Submittal: Online
April 6, 2026
Application filed
Documents
Site plans
- Download Site plan for accessory dwelling unit
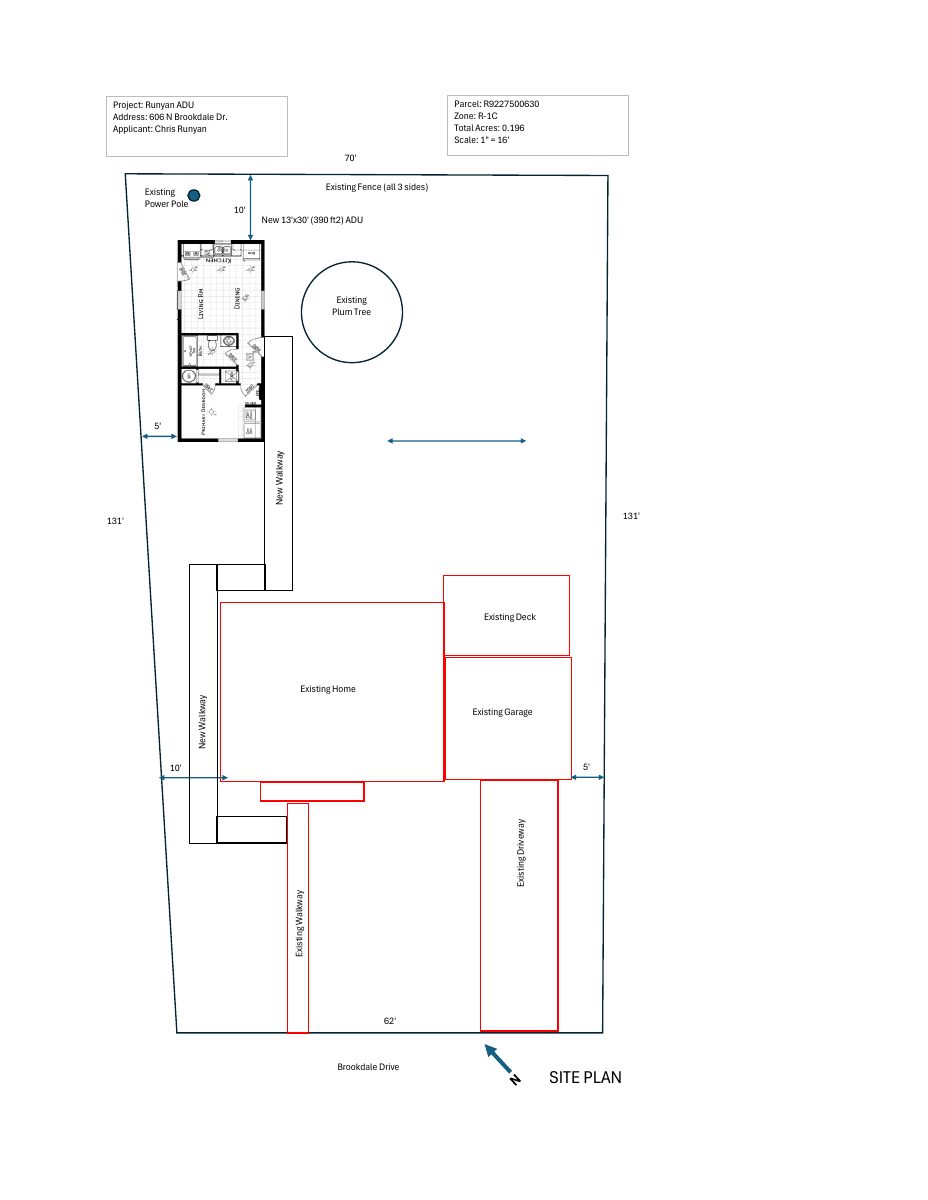
Site plan showing a new 13'x30' (390 sq ft) accessory dwelling unit on the lot, with existing home, garage, deck, fence, driveway and walkways marked, at 1" = 16' scale.
April 6, 2026 · 1 page · 67 KB · PDS-Other Small Docs
- Download Site plan for new backyard accessory dwelling unit
Site plan for the Runyan ADU showing a new 13'x30' (390 sq ft) accessory dwelling unit, walkways, and existing home, garage, deck, fence and driveway.
April 6, 2026 · 1 page · 67 KB · PDS-Other Small Docs
Project narrative
- Download Project description for backyard ADU
Owner describes a planned one-bedroom, one-bathroom accessory dwelling unit in the backyard for an aging parent, with sewer and water hookups, heat pump heating and cooling, and partial owner construction.
April 6, 2026 · 1 page · 106 KB · PDS-Other Small Docs
Application
- Download Planning project application form
Application for an accessory dwelling unit (ADU) in the backyard for an aging parent, about 340 square feet with one bedroom and one bathroom.
April 6, 2026 · 2 pages · 158 KB · PDS-Application


