Planning project · Planning application
Conversion of existing garage into 1-bedroom accessory dwelling proposed
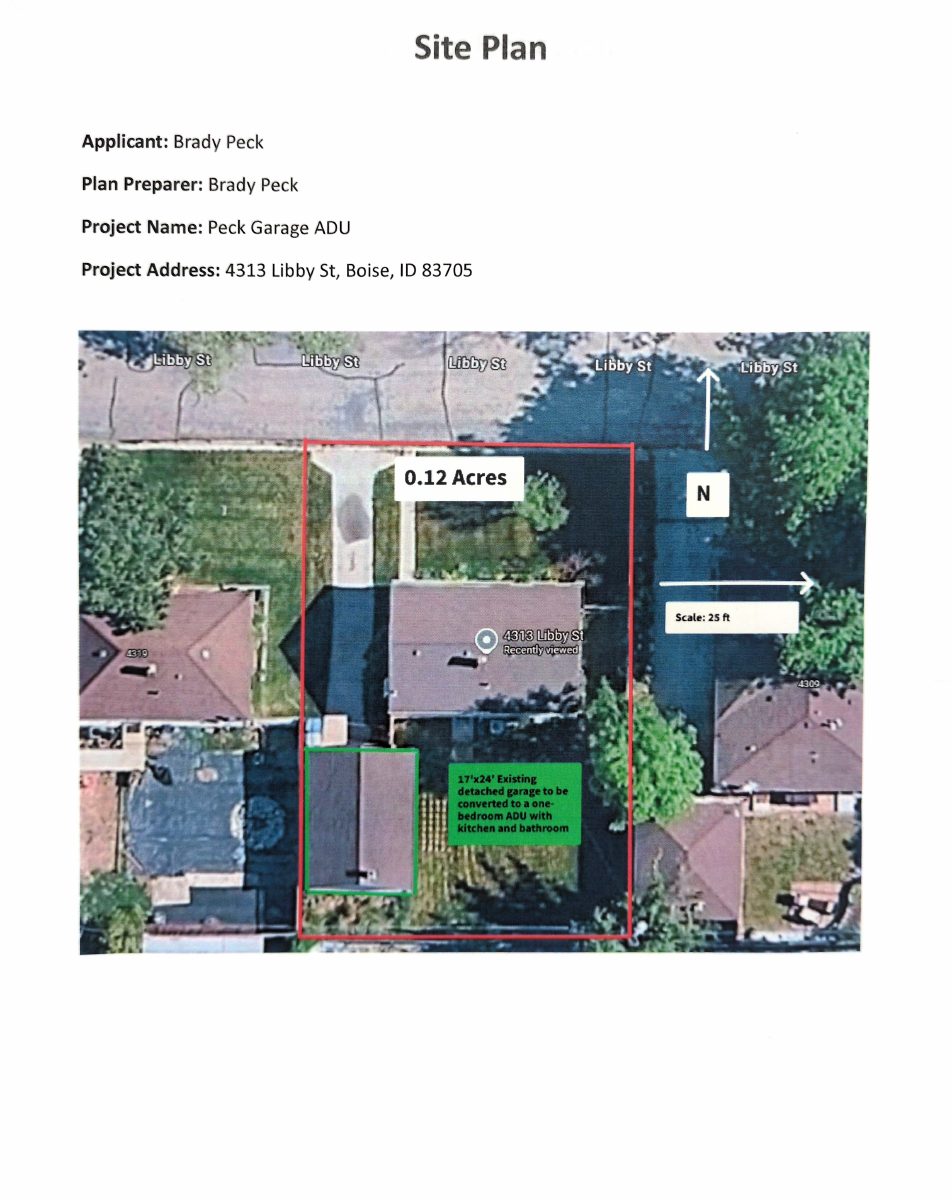
The plan would turn a 408-square-foot garage at an existing house into a one-bedroom accessory dwelling unit. The application, filed Nov. 13, is under administrative review, so no public hearing is involved.
From the filing
The application's description as it appears in City of Boise's record. See the official record
Interior conversion to an ADU
Project name on file: 4313 W LIBBY ST
Timeline
Dec. 16, 2025
Concept Review Complete: CR Complete - Type 2
Nov. 14, 2025
Concept Review Complete: Notes
CR scheduled 11/14
Nov. 13, 2025
Application Submittal: Online
Nov. 13, 2025
Application filed
Documents
Site plans
- Download Site plan and site photos
Site plan for the Peck Garage ADU showing existing and proposed floor plans, building elevations, and original and new exterior views.
Nov. 14, 2025 · 4 pages · 5.0 MB · PDS-Maps and Drawings
Project narrative
- Download Concept review summary for garage-to-ADU conversion
Planner's advisory notes on converting an existing 408 sq ft garage into a one-bedroom ADU, covering required Zoning Certificate, setbacks, height limits, and parking.
Dec. 16, 2025 · 2 pages · 453 KB · PDS-Concept Review Summary Report
Application
- Download Planning project application for garage conversion to accessory dwelling
Applicant seeks to convert an existing detached garage shop with bathroom into a bedroom with bathroom for elderly parents, with related plumbing, insulation, and siding work described.
Nov. 13, 2025 · 2 pages · 158 KB · PDS-Application

