Conditional use · Planning application
Five detached cottage rentals proposed on half-acre lot, with parking near entrance
The plan calls for five two-bedroom market-rate cottages of about 913 to 929 square feet each, with six parking spaces and shared open space. A conditional use permit is needed for parking placement. A hearing is set for Nov. 9.
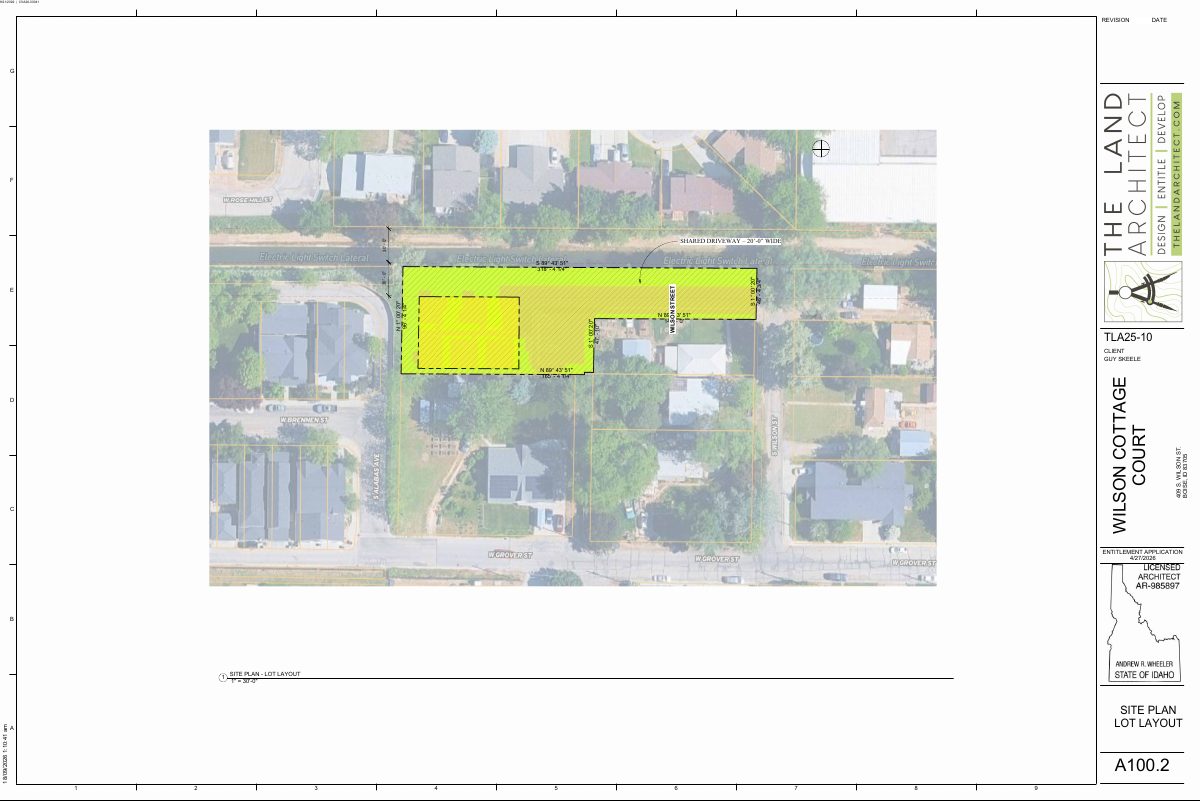
From the filing
The application's description as it appears in City of Boise's record. See the official record
Cottage Village
Project name on file: Parcel R8123010344 - S Wilson St
Timeline
Nov. 9, 2026
Public hearing: Planning and Zoning Commission
Oct. 14, 2026
20 documents added
Oct. 14, 2026
Status changed from Hearing scheduled to In review
Reported as “In Review”.
Oct. 14, 2026
Hearing scheduled for Nov 9, 2026
Oct. 14, 2026
Status changed from In review to Hearing scheduled
Reported as “In Review”.
Sept. 29, 2026
Planning and Zoning: In Review
Sept. 29, 2026
Assign Reviewers: Completed
Sept. 21, 2026
Fee Payment: Payment Received
Sept. 21, 2026
Prescreen Review: Passed
Sept. 18, 2026
Prescreen Review: In Progress
Sept. 16, 2026
Application Submittal: ePlanReview
Sept. 16, 2026
Application filed
Documents
Site plans
- Download Site plan with key notes and unit mix summary
Site plan sheet listing key notes for bike parking, EV charger, fencing, and mechanical units, plus a unit mix summary of five two-bedroom units.
Sept. 29, 2026 · 3 pages · 5.5 MB · PDS-Maps and Drawings
Plans
- Download Building elevations, north, west, south and east
Exterior elevation drawings for the project, showing roof apex, floor and plate heights, with level 1 and level 2 floor-to-floor marks, dated Sept. 21, 2026.
Sept. 29, 2026 · 2 pages · 5.9 MB · PDS-Maps and Drawings
- Download Level 1 and Level 2 floor plans, unit type 1A
Enlarged floor plans for Unit Type 1A across two levels, showing room layouts and square footages for the entitlement application.
Sept. 29, 2026 · 5 pages · 8.3 MB · PDS-Maps and Drawings
- Download Landscape plan with plant schedule and notes
Site landscape drawing for the R-1C cottage village, showing coverage figures, planting legend, plant schedule and installation notes, dated Sept. 21, 2026.
Sept. 29, 2026 · 3 pages · 1.6 MB · PDS-Maps and Drawings
- Download Mobility plan, sheets A001.0 to A003.0
Three-sheet mobility plan drawing set for the entitlement application, dated 9/21/2026, prepared for the client Guy Skeele.
Sept. 29, 2026 · 3 pages · 8.2 MB · PDS-Maps and Drawings
Project narrative
- Download Letter of intent for conditional use permit
Applicant's detailed letter explaining the request for five detached market-rate cottages, parking placed near the entrance, and related setback variances, with site constraints from an irrigation easement.
Sept. 29, 2026 · 3 pages · 164 KB · PDS-Letter of Intent
Application
- Download Conditional use permit application for Cottage Village
Application form for a conditional use permit in the R-1C zone, proposing a Cottage Village on an empty 0.53-acre lot, with agent, applicant and owner information.
Sept. 16, 2026 · 8 pages · 306 KB · PDS-Application
Photos
- Download Site photos, sheets A100.3 and A100.4
Two sheets of site photographs from the application's drawing set, dated 9/21/2026, with the sheet numbers A100.3 and A100.4.
Sept. 29, 2026 · 2 pages · 5.7 MB · PDS-Photos
Correspondence
- Download Notification letter for the Nov. 9 Planning and Zoning Commission hearing
Letter to the applicant scheduling the Nov. 9, 2026 Planning and Zoning Commission hearing, with instructions for site posting and agency comments.
Oct. 13, 2026 · 1 page · 106 KB · PDS-Correspondence
- Download Boise Project Board of Control comments
Irrigation agency reports no Boise Project or New York Irrigation District facilities on the site, notes a water right, and asks that irrigation ditches and easements be protected.
Oct. 9, 2026 · 2 pages · 197 KB · PDS-Agency Comments
- Download Parks and Recreation comments on tree mitigation
Boise Parks and Recreation with Community Forestry disputes the no-mitigation claim for trees in an irrigation easement and recommends retaining and protecting them unless NMID requires removal in writing.
Oct. 9, 2026 · 2 pages · 440 KB · PDS-Agency Comments
- Download Public Works sewer comments
Public Works memo requiring connection to the central sanitary sewer, noting that sewer is available in the adjacent street and that capacity fees may be due at building permit.
Oct. 9, 2026 · 1 page · 65 KB · PDS-Agency Comments
- Download Public Works solid waste comments
Public Works Solid Waste staff reviewed the application, have no comments, and state solid waste is acceptable as planned, with a link to trash enclosure design standards.
Oct. 9, 2026 · 1 page · 66 KB · PDS-Agency Comments
- Download Public Works street light comments
Public Works memo requiring street lights with a specified Lumec fixture and pole, licensed electrical work, separate Idaho Power connections for other devices, and streetlight easements where facilities sit on…
Oct. 9, 2026 · 2 pages · 162 KB · PDS-Agency Comments
- Download Assured water supply application received notice
City of Boise notice confirming receipt of an assured water supply application, which is queued for processing.
Sept. 29, 2026 · 1 page · 64 KB · PDS-Other Small Docs
- Download Veolia Water fire flow availability letter
Veolia Water Idaho reports water pressure and flow at a nearby hydrant for fire sprinkler design, to be attached to the plan sets.
Sept. 29, 2026 · 1 page · 113 KB · PDS-Other Small Docs
Other documents
- Transmittal to review agencies
Oct. 8, 2026 · 133 KB · PDS-Transmittal Agencies
- Agency transmittal sheet
Oct. 2, 2026 · 137 KB · PDS-Transmittal Agencies
- Statement of legal interest
Sept. 29, 2026 · 439 KB · PDS-Statement of Legal Interest
- Payment receipt
Sept. 21, 2026 · 130 KB · PDS-Receipts

