Variance · Planning application
Variance sought for five-cottage rental court on half-acre lot
The plan calls for five detached two-bedroom market-rate cottages with six parking spaces and shared open space. The variance addresses tight landscape and driveway setbacks. A hearing is set for Nov. 9.
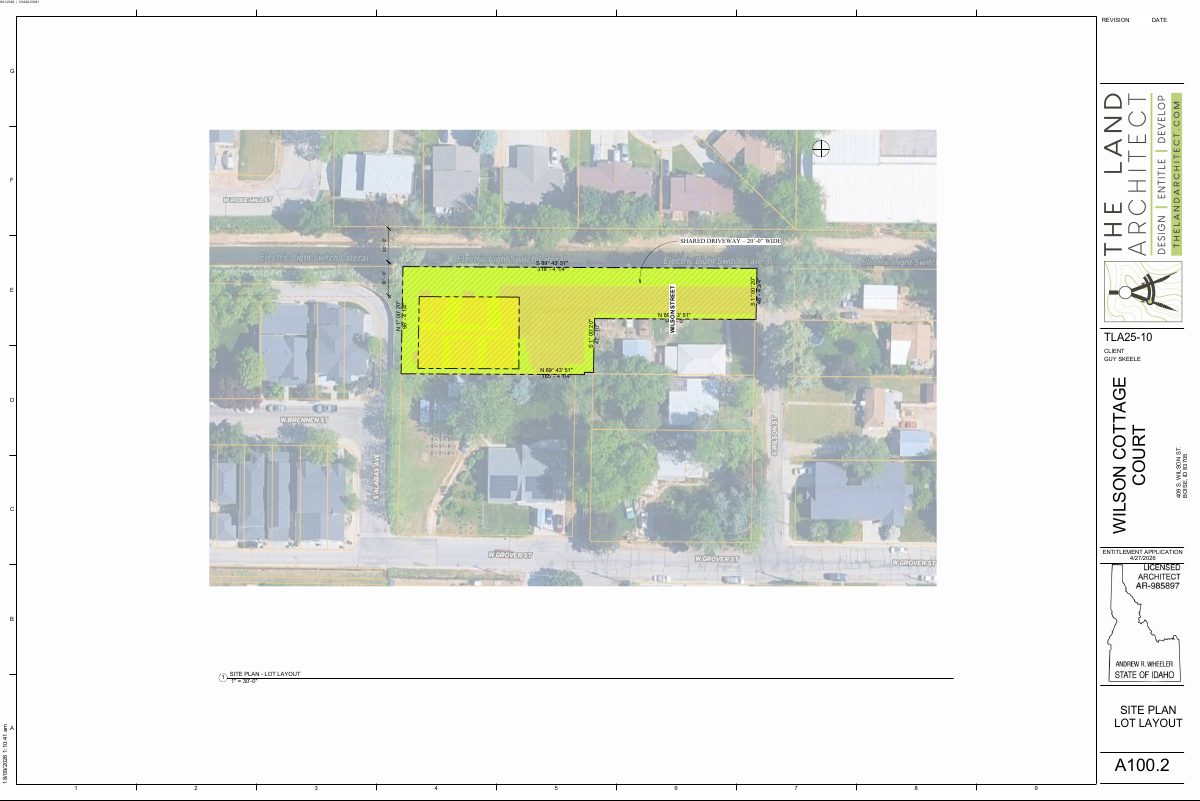
From the filing
The application's description as it appears in City of Boise's record. See the official record
Cottage Village
Project name on file: Parcel R8123010344 - S Wilson St
Timeline
Nov. 9, 2026
Public hearing: Planning and Zoning Commission
Oct. 14, 2026
12 documents added
Oct. 14, 2026
Status changed from Hearing scheduled to In review
Reported as “In Review”.
Oct. 14, 2026
Hearing scheduled for Nov 9, 2026
Oct. 14, 2026
Status changed from In review to Hearing scheduled
Reported as “In Review”.
Sept. 29, 2026
Planning and Zoning: In Review
Sept. 29, 2026
Assign Reviewers: Completed
Sept. 21, 2026
Fee Payment: Payment Received
Sept. 21, 2026
Prescreen Review: Passed
Sept. 18, 2026
Prescreen Review: In Progress
Sept. 16, 2026
Application Submittal: ePlanReview
Sept. 16, 2026
Application filed
Documents
Site plans
- Download Site plan with key notes and unit mix summary
Site plan showing parking, EV charger, fence, mechanical and utility locations, and a five-unit mix of two-bedroom units, dated Sept. 21, 2026, for a variance application.
Sept. 29, 2026 · 3 pages · 5.5 MB · PDS-Maps and Drawings
Plans
- Download Building elevations (north, south, east and west)
Exterior elevation drawings with roof apex, floor and plate height dimensions, dated 9/21/2026 for the variance application.
Sept. 29, 2026 · 2 pages · 5.9 MB · PDS-Maps and Drawings
- Download Floor plans, Unit Type 1A, levels 1 and 2
Enlarged level 1 and level 2 floor plans for Unit Type 1A, showing room layouts and square footage for a cottage unit.
Sept. 29, 2026 · 5 pages · 8.3 MB · PDS-Maps and Drawings
- Download Landscape plan with plant schedule and notes
Landscape requirements, notes, legend, and plant schedule for the cottage village site, including tree and shrub specifications and planting and maintenance notes.
Sept. 29, 2026 · 3 pages · 1.6 MB · PDS-Maps and Drawings
- Download Mobility plan sheets A001.0 to A003.0
Three-sheet mobility plan drawing set for a variance application, with sheet numbers A001.0 through A003.0 and no further detail in the extracted text.
Sept. 29, 2026 · 3 pages · 8.2 MB · PDS-Maps and Drawings
Project narrative
- Download Detailed letter of explanation for conditional use permit
Applicant's letter describing the five-cottage court proposal, requested parking-location conditional use permit, related setback variances, and site constraints from an irrigation easement.
Sept. 29, 2026 · 3 pages · 164 KB · PDS-Letter of Intent
Application
- Download Variance application form for Cottage Village project
Application form for a variance on an R-1C zoned parcel for a Cottage Village project, filed by an authorized representative for the owner; setback and other variance fields are partly blank in this excerpt.
Sept. 16, 2026 · 3 pages · 205 KB · PDS-Application
Photos
- Download Site photos, sheets A100.3 and A100.4
Two sheets of site photographs from the entitlement application set, dated September 2026.
Sept. 29, 2026 · 2 pages · 5.7 MB · PDS-Photos
Correspondence
- Download Notification letter for the Nov. 9 Planning and Zoning Commission hearing
Letter to the applicant scheduling the Nov. 9, 2026 hearing, with instructions for site posting proof due 10 days prior and the Ada County Highway District contact.
Oct. 13, 2026 · 1 page · 106 KB · PDS-Correspondence
Other documents
- Transmittal to agencies
Oct. 8, 2026 · 133 KB · PDS-Transmittal Agencies
- Statement of legal interest
Sept. 29, 2026 · 439 KB · PDS-Statement of Legal Interest
- Fee receipt
Sept. 21, 2026 · 131 KB · PDS-Receipts

