Planning project · Planning application
6-home cottage village proposed on half-acre lot
The plan calls for six cottage-style homes on about 0.53 acres, reached by a 20-foot service drive with a fire turnaround. The application is still in city review, and a hearing date of Aug. 27, 2026, is listed as already held.
From the filing
The application's description as it appears in City of Boise's record. See the official record
This is a 2007 Ada County Highway District resolution vacating a small portion of a public alley, about 1,527 square feet, in Block 4 of Stein's First Addition near the Powell Lateral in Boise. The vacated alley land goes to the adjacent property owner, Eleggan, LLC.
Cottage Village
Project name on file: Parcel R8123010344 - S Wilson St
Timeline
Sept. 16, 2026
Pending Application Submittal: Planning Applications in Review
Updated Via Script
Sept. 4, 2026
Planning Applications: Generate Additional Application
Sept. 4, 2026
Pending Application Submittal: Planning Applications in Review
Sept. 4, 2026
Concept Review Complete: Generate AWS
Generate new AWS app per S. Mortensen due to a change in primary applicant.
Sept. 2, 2026
IDR Review Complete: IDR Complete
Sept. 2, 2026
Neighborhood Meeting Review: Completed
Aug. 27, 2026
Public hearing: Hybrid
Feb. 23, 2026
Concept Review Complete: Generate AWS
Feb. 23, 2026
Concept Review Complete: CR Complete - Type 3
Feb. 4, 2026
Concept Review Complete: Corrections Required
Please upload an updated site plan that addresses the issues discussed at the Concept Review meeting held today
Dec. 24, 2025
Concept Review Complete: Corrections Required
22' backup space required for duplex vehicle parking.Covered patio cannot be in side setback.
Oct. 23, 2025
Public hearing: Hybrid
Sept. 24, 2025
Concept Review Complete: Corrections Required
Please update site plan to meet private/common drive requirements per email sent 9/24/2025
Sept. 21, 2025
Application Submittal: Online
Sept. 21, 2025
Application filed
Documents
Site plans
- Download Revised site plan
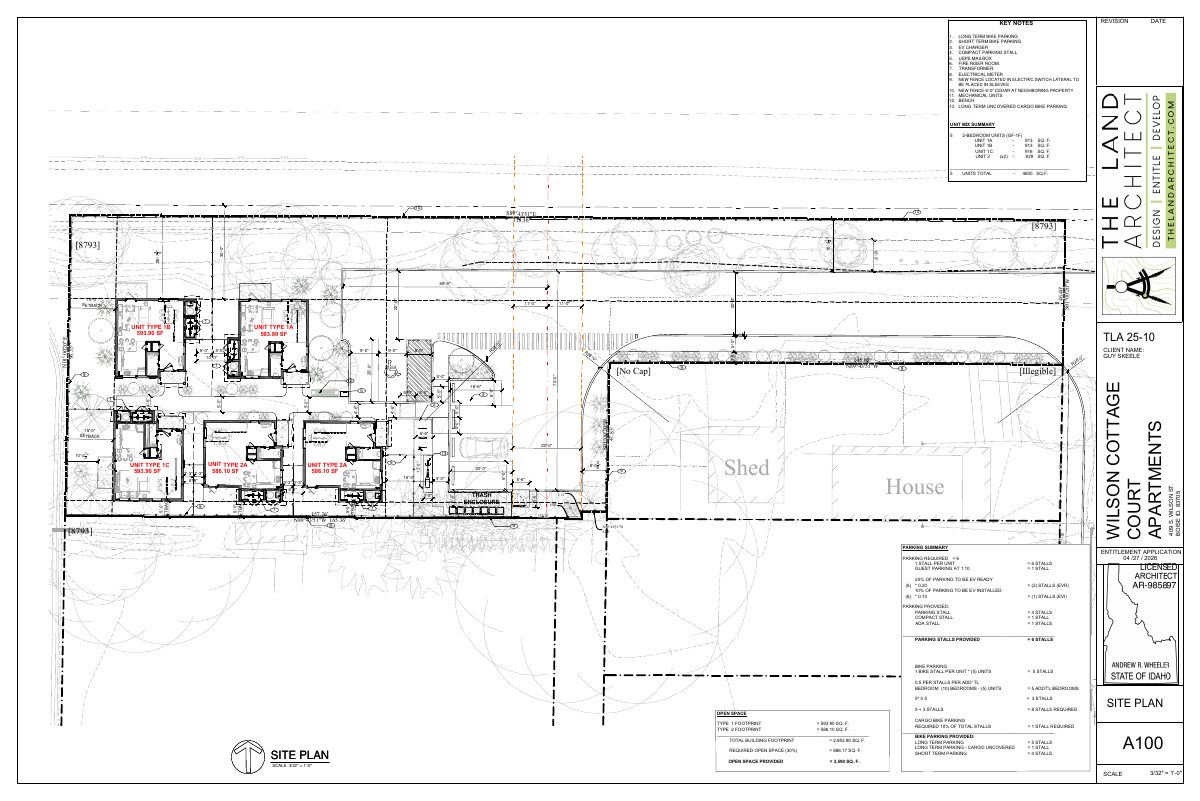
Revised site plan with a key of numbered site features (bike parking, EV charger, mailbox, fire riser room, transformer, meter, fencing) and a unit mix summary of five 2-bedroom units.
Sept. 15, 2026 · 1 page · 1.2 MB · PDS-Other Small Docs
- Download Revised site plan
Revised site plan sheet from the entitlement application, showing grading, existing features and unit layout with revision block and dimensions.
Feb. 23, 2026 · 1 page · 2.1 MB · PDS-Other Small Docs
- Download Updated cottage village concept site plan
Site plan for a cottage village concept showing six 900-square-foot two-story units, twelve parking stalls, and a shared amenity space with fire pit, picnic tables, and lawn games.
Feb. 2, 2026 · 1 page · 4.0 MB · PDS-Other Small Docs
- Download Revised site plan
Revised existing-conditions site plan for a townhome project, showing parcel boundaries, lot coverage calculation, general notes, and a legend with keynotes.
Nov. 21, 2025 · 5 pages · 7.8 MB · PDS-Other Small Docs
- Download Site plan showing single-family addition
Site plan for a 992 sq ft single-family residential addition, with lot coverage calculations, general construction notes, and a legend.
Oct. 10, 2025 · 3 pages · 4.5 MB · PDS-Maps and Drawings
- Download Site plan, existing conditions
Existing-conditions site plan for a single-family residential addition of 992 sq ft, with lot coverage calculations and general construction notes.
Sept. 21, 2025 · 3 pages · 11.8 MB · PDS-Other Small Docs
Plans
- Download Architectural drawing list and abbreviations
Sheet index and abbreviations for the architectural set: site, floor, elevation, section, enlarged plan, axonometric and rendering sheets.
Aug. 13, 2026 · 33 pages · 24.9 MB · PDS-Other Small Docs
- Download Revised existing site plan for townhome project
Revised site plan sheet showing existing conditions, lot coverage calculation, general notes and legend for a townhome entitlement application, dated December 2025.
Dec. 23, 2025 · 7 pages · 12.6 MB · PDS-Other Small Docs
Project narrative
- Download Concept review summary report
Advisory concept review summary for a six-unit cottage village proposal, covering access, fire turnaround, irrigation district easement, pathways, and solid waste cart requirements.
Feb. 23, 2026 · 4 pages · 479 KB · PDS-Concept Review Summary Report
- Download Revised site plan drawings, existing conditions
Revised set of existing-conditions site plan sheets for a townhome project, dated Dec. 17, 2025, with parcel boundary dimensions, lot coverage calculation, and general notes.
Dec. 23, 2025 · 7 pages · 12.6 MB · PDS-Other Small Docs
- Download Revised site plan drawings, existing conditions
Revised set of existing-conditions site plan sheets for a townhome project, dated Dec. 17, 2025, with parcel boundary dimensions, lot coverage calculation, and general notes.
Dec. 23, 2025 · 7 pages · 12.6 MB · PDS-Other Small Docs
- Download Project narrative for single-family attached housing
Narrative describing a proposed single-family attached residential development on a vacant infill parcel currently zoned R-1C, with no rezone requested.
Sept. 21, 2025 · 1 page · 128 KB · PDS-Other Small Docs
Decisions
- Download Resolution No. 816 vacating a portion of alley
Ada County Highway District resolution vacating and abandoning a portion of an alley, with a $11,453.00 right-of-way payment and retained utility easements.
Sept. 23, 2025 · 4 pages · 140 KB · PDS-Other Small Docs
Notices
- Download Neighborhood meeting summary form
Applicant's summary of an April 2026 neighborhood meeting for a five-unit cottage village, listing 15 attendees, drawings shared, and neighbor feedback on traffic, parking, vegetation, and groundwater.
April 29, 2026 · 13 pages · 6.3 MB · PDS-Other Small Docs
Application
- Download Planning project application form
Application for a single-family attached residential subdivision in the R-1C zone, with applicant, owner, and property details and a signed filing certification.
Sept. 21, 2025 · 2 pages · 154 KB · PDS-Application
Studies and reports
- Download Interdepartmental review summary report
Summary of a preliminary city and partner agency review of a five-unit cottage village proposal, covering the requested conditional use permit, variance, and design review, plus departmental recommendations such as…
Sept. 2, 2026 · 14 pages · 3.7 MB · PDS-Interdepartmental Review Summary Report

