Foothills/hillside · Planning application
Single-family home on steep foothills lot approved with conditions
City staff approved a new single-family home on a 0.4-acre undeveloped lot that drops steeply toward the back. Conditions cap the height at 35 feet, limit retaining wall heights and require stormwater to stay on the lot or go to street drainage.
From the filing
The application's description as it appears in City of Boise's record. See the official record
A new single-family home is approved on a previously undeveloped lot at 4537 N Accipiter Way in the Eyrie Canyon No. 11 Subdivision in the Boise foothills. The lot is flat for about two-thirds of its depth and then drops steeply toward the back, so the city reviewed grading, drainage and soil stability before approving it.
New single-family home in the Hillside Overlay
Project name on file: 4537 N ACCIPITER WAY
Timeline
Aug. 29, 2026
Appeal Period: Completed
Aug. 18, 2026
Review Complete: Completed
Aug. 18, 2026
Planning and Zoning: Complete
July 15, 2026
Planning and Zoning: In Review
July 15, 2026
Assign Reviewers: Completed
July 9, 2026
Fee Payment: Payment Received
July 9, 2026
Prescreen Review: Passed
July 8, 2026
Prescreen Review: In Progress
July 7, 2026
Application Submittal: ePlanReview
July 7, 2026
Application filed
Documents
Site plans
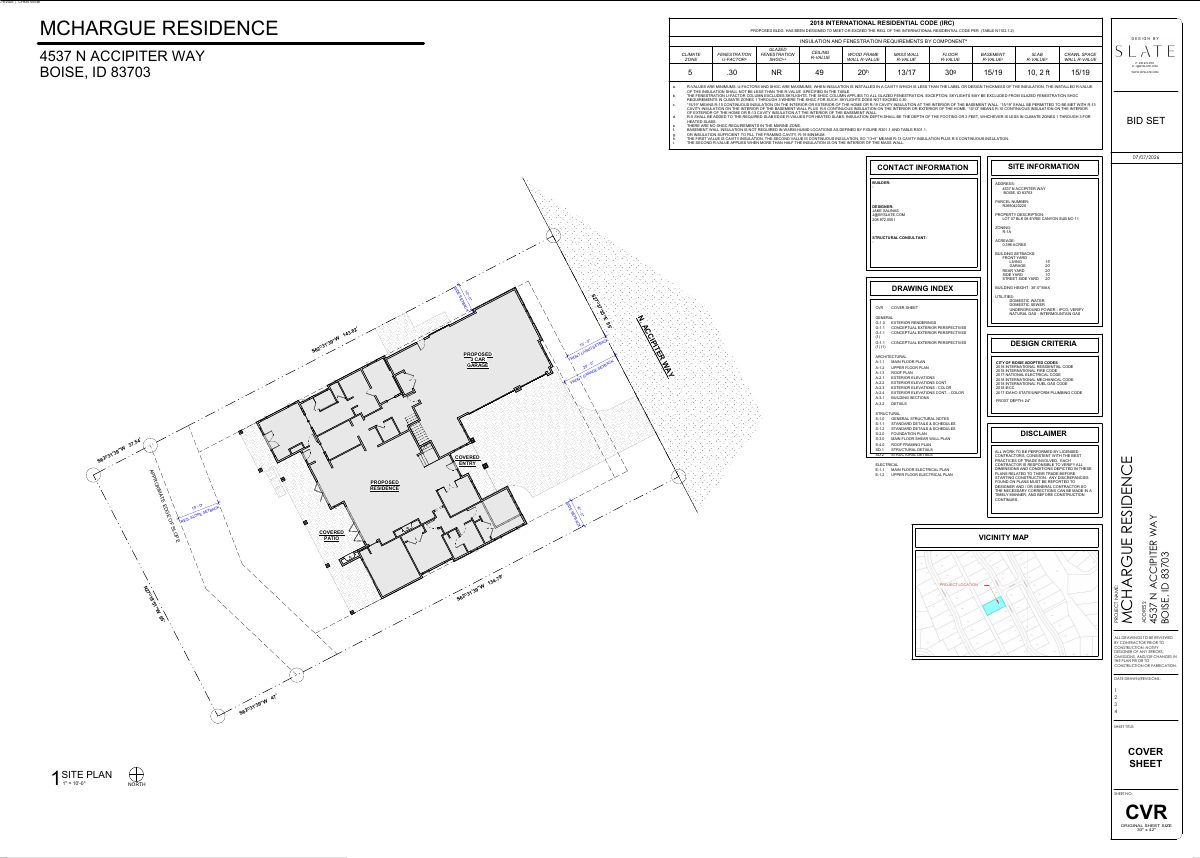
- Download Insulation and fenestration requirements table
Energy code table listing minimum insulation R-values and maximum window U-factors and SHGC by component for the residence, with footnotes, under the 2018 IRC.
July 16, 2026 · 1 page · 1.3 MB · PDS-Maps and Drawings
Plans
- Download Building elevations with material calculations
Elevation drawings for the residence showing material percentages per facade, general construction notes, and window and height dimensions, marked as bid set.
July 16, 2026 · 1 page · 1.2 MB · PDS-Maps and Drawings
- Download Building elevations with material calculations
Elevation drawings for north, east, south and west facades, with percentage breakdowns of stucco, wood siding and stone, plus general construction notes and bid-set details.
July 16, 2026 · 1 page · 1.8 MB · PDS-Maps and Drawings
- Download Grading details sheet with roof and foundation drain notes
Construction detail sheet covering roof drain connections, foundation drain separation, side yard drainage and related notes, referring to the geotechnical report and drainage plans.
July 16, 2026 · 1 page · 689 KB · PDS-Maps and Drawings
- Download Grading plan
Grading plan sheet for a single-family residential lot, with grading legend, numbered callout notes, general site and drainage notes, and inspection requirements.
July 16, 2026 · 1 page · 948 KB · PDS-Maps and Drawings
Project narrative
- Download Letter of intent for single-family residence
Applicant's letter describing a new hillside single-family residence in Eyrie Canyon Subdivision, its zoning compliance, Category 2 hillside review, driveway access, retaining wall, and helical pier foundation.
July 16, 2026 · 1 page · 96 KB · PDS-Letter of Intent
Decisions
- Download Administrative approval letter for hillside development permit
Planning department letter approving a Category II hillside development permit for a new single-family home, with conditions requiring structural engineering and a geotechnical report amendment for helical piers.
Aug. 18, 2026 · 7 pages · 225 KB · PDS-Action Letter
Application
- Download Hillside and foothills development application
Application for a single-family home in the Hillside Overlay on a 0.4-acre R-1A lot, filed as Category II (single lot residential development).
July 16, 2026 · 2 pages · 204 KB · PDS-Application
- Download Public Works hillside project questionnaire
Questionnaire answered for the hillside application covering new driveway, grading over 12 inches, and retaining wall details; it indicates a new dwelling and access road.
July 16, 2026 · 1 page · 673 KB · PDS-Other Small Docs
- Download Hillside and foothills application form
Application for a single-family home in the Hillside Overlay, filed as a Category II single-lot project, with property details, applicant and owner information, and fire flow data.
July 7, 2026 · 2 pages · 203 KB · PDS-Application
Studies and reports
- Download Geotechnical report for single-family residence foundation
Geotechnical recommendations by SITE Consulting, July 2, 2026: lot deemed acceptable for construction with helical pier foundation, under one inch settlement expected.
July 16, 2026 · 18 pages · 2.4 MB · PDS-Maps and Drawings
Photos
- Download Site photos from the north, east and back of lot
Three labeled photographs of the lot taken from the north corner facing south, the east corner facing west, and the back of the lot facing northeast.
July 16, 2026 · 1 page · 641 KB · PDS-Photos
Correspondence
- Download Public Works drainage and hillside comments
Public Works review finds the single-family dwelling grading and drainage plan meets hillside criteria, with stormwater kept onsite or conveyed safely, per the geotechnical report.
Aug. 18, 2026 · 3 pages · 148 KB · PDS-Agency Comments
- Download Boise Fire Department comments
Fire department approval subject to code requirements, including wildland-urban interface defensible space, a 5-foot fuel-free area, a 30-foot setback from open space, and an open-flame ban.
July 17, 2026 · 3 pages · 319 KB · PDS-Agency Comments
- Download Parks department comments
Boise Parks and Recreation, reviewed with Community Forestry, has no comments or recommendations on the proposal.
July 17, 2026 · 1 page · 58 KB · PDS-Agency Comments
- Download Public Works sewer comments
Public Works states the property must connect to the central sanitary sewer, which is available in the adjacent street, and notes capacity fees may apply at building permit issuance.
July 17, 2026 · 1 page · 65 KB · PDS-Agency Comments
- Download Fire flow information letter from Veolia Water Idaho
Veolia Water Idaho reports available water pressure and flow at a nearby hydrant under maximum-day conditions for fire sprinkler design, to be attached to plan sets.
July 16, 2026 · 1 page · 114 KB · PDS-Other Small Docs
Other documents
- Statement of legal interest
July 16, 2026 · 253 KB · PDS-Statement of Legal Interest
- Submittal checklist
July 16, 2026 · 804 KB · PDS-Submittal Checklist
- Transmittal to review agencies
July 16, 2026 · 132 KB · PDS-Transmittal Agencies
- Fee receipt
July 9, 2026 · 135 KB · PDS-Receipts


