Planning project · Planning application
Rezone sought to allow two more homes beside existing fourplex
The request would change the zoning on a half-acre lot with a fourplex to a more traditional residential designation. If approved, the owner plans to add two units using affordable housing incentives. The City Council will decide.
From the filing
The application's description as it appears in City of Boise's record. See the official record
Rezone to R-1C (Residential: Traditional)
Project name on file: 4700 W MALAD ST
Timeline
Oct. 14, 2026
Status changed from Submitted to In review
Reported as “Neighborhood Meeting Review”.
April 10, 2026
Concept Review Complete: CR Complete - Type 4
April 6, 2026
Concept Review Complete: Generate AWS
April 6, 2026
Concept Review Complete: Corrections Required
A preliminary concept review meeting was held on 4/3/2026. Rezone procedures and approval criteria were discussed. Preliminary feedback regarding the proposed layout of the multi-family development was also discussed. Concept review will be completed after a revised concept plan that complies with the setback and parking requirements of Boise City Code is provided.
March 24, 2026
Application Submittal: Online
March 24, 2026
Application filed
Documents
Site plans
- Download Revised concept site layout
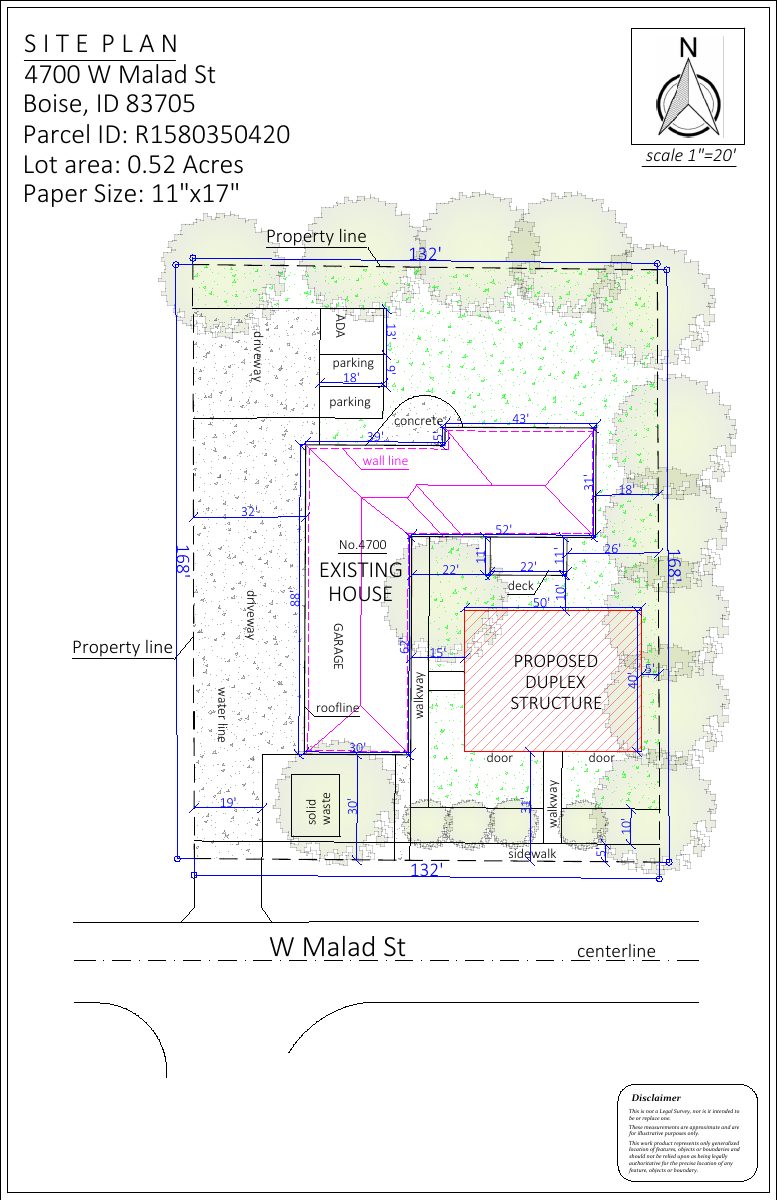
Site plan at 1 inch to 20 feet showing an existing house and garage alongside a proposed duplex structure, with a disclaimer that measurements are approximate.
April 9, 2026 · 1 page · 843 KB · PDS-Other Small Docs
- Download Site plan for proposed housing expansion after rezone
One-page site plan showing proposed structures alongside the existing house and garage, at a 1 inch to 20 foot scale, with a disclaimer that measurements are approximate.
March 24, 2026 · 1 page · 803 KB · PDS-Other Small Docs
- Download Zoning change request letter to add housing units
Owner letter asking the City to rezone the parcel to R1C to allow more units, preserving green space and trees, with fully electric 900-square-foot units.
March 24, 2026 · 1 page · 100 KB · PDS-Other Small Docs
Project narrative
- Download Concept review summary report
Advisory concept review notes on a proposed rezone from R-1B to R-1C to add two affordable housing units to an existing fourplex, with access, parking, and water supply requirements.
April 10, 2026 · 3 pages · 478 KB · PDS-Concept Review Summary Report
Application
- Download Planning project application form
Application to rezone the property from R-1B to R-1C to allow adding new housing units, filed by the owner's representative, Richey Family Investments LLC.
March 24, 2026 · 2 pages · 158 KB · PDS-Application


