Planning project · Planning application
Rezone and 5-lot subdivision proposed for 0.66-acre site, each lot to get a home and ADU
The applicant seeks to rezone the parcel to allow smaller lots and split it into five lots, each with a single-family home and accessory dwelling unit. The request is in city review and goes to City Council for a decision.
From the filing
The application's description as it appears in City of Boise's record. See the official record
Rezone and Subdivision
Project name on file: 2420 S POND ST
Timeline
Oct. 13, 2026
4 documents added
Oct. 13, 2026
Status changed from Submitted to In review
Reported as “Neighborhood Meeting Review”.
Nov. 4, 2025
Concept Review Complete: CR Complete - Type 4
June 11, 2025
Concept Review Complete: Corrections Required
Per discussion 5/23/2025 please upload updated proposal when you are ready.
May 14, 2025
Application Submittal: Online
May 14, 2025
Application filed
Documents
Site plans
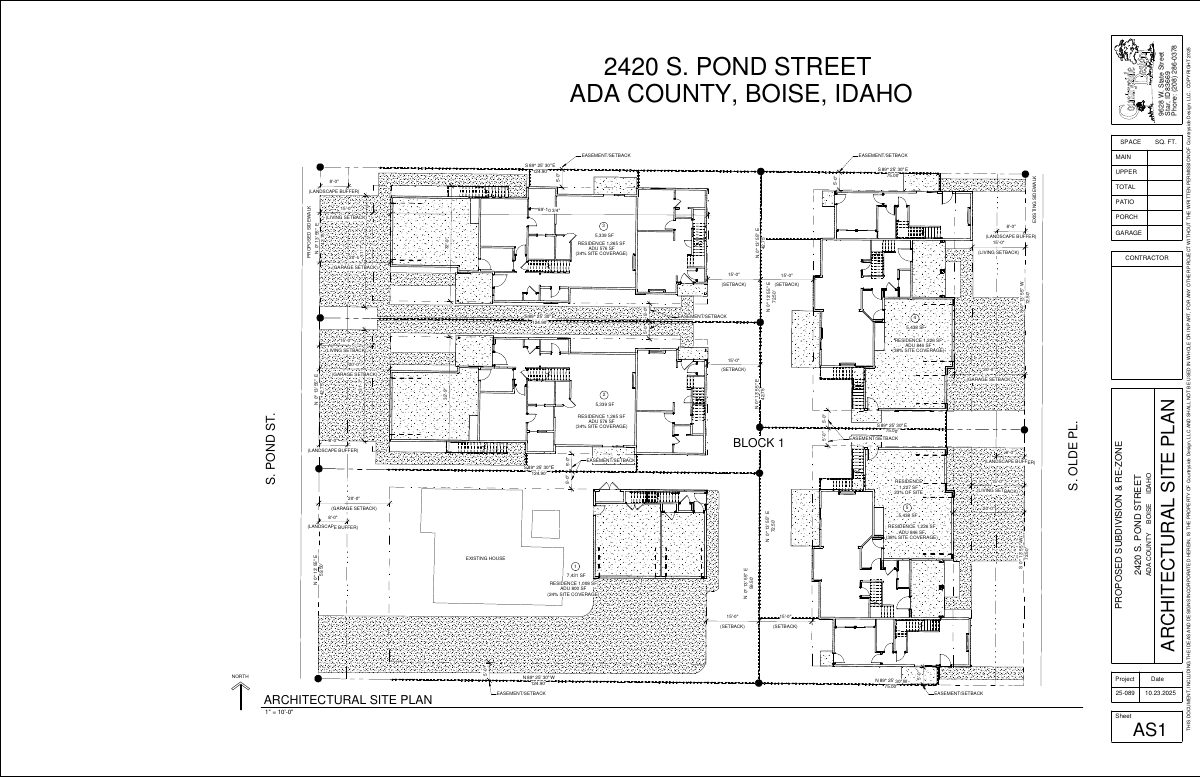
- Download Architectural site plan with proposed subdivision and re-zone
Architectural site plan showing residences, ADUs, site coverage percentages, setbacks and easements for a proposed subdivision and re-zone, dated Oct. 23, 2025.
Oct. 28, 2025 · 1 page · 739 KB · PDS-Other Small Docs
- Download Conceptual site plan for subdivision lot layout
One-page concept site plan showing proposed subdivision lots with dimensions and square footages, noting that it requires a rezone to R-1C and that an existing house remains.
May 14, 2025 · 1 page · 105 KB · PDS-Other Small Docs
Project narrative
- Download Concept review summary
Advisory concept review notes covering a proposed rezone from R-1B to R-1C and a five-lot subdivision with a single-family home and ADU on each lot.
Nov. 4, 2025 · 3 pages · 465 KB · PDS-Concept Review Summary Report
Application
- Download Planning application form
Application for a rezone from R-1B to R1-C and subdivision into five fee simple lots, each with a single-family home and ADU.
May 14, 2025 · 2 pages · 155 KB · PDS-Application


