Planning project · Planning application
Detached rental unit proposed behind existing house on 0.31-acre corner lot
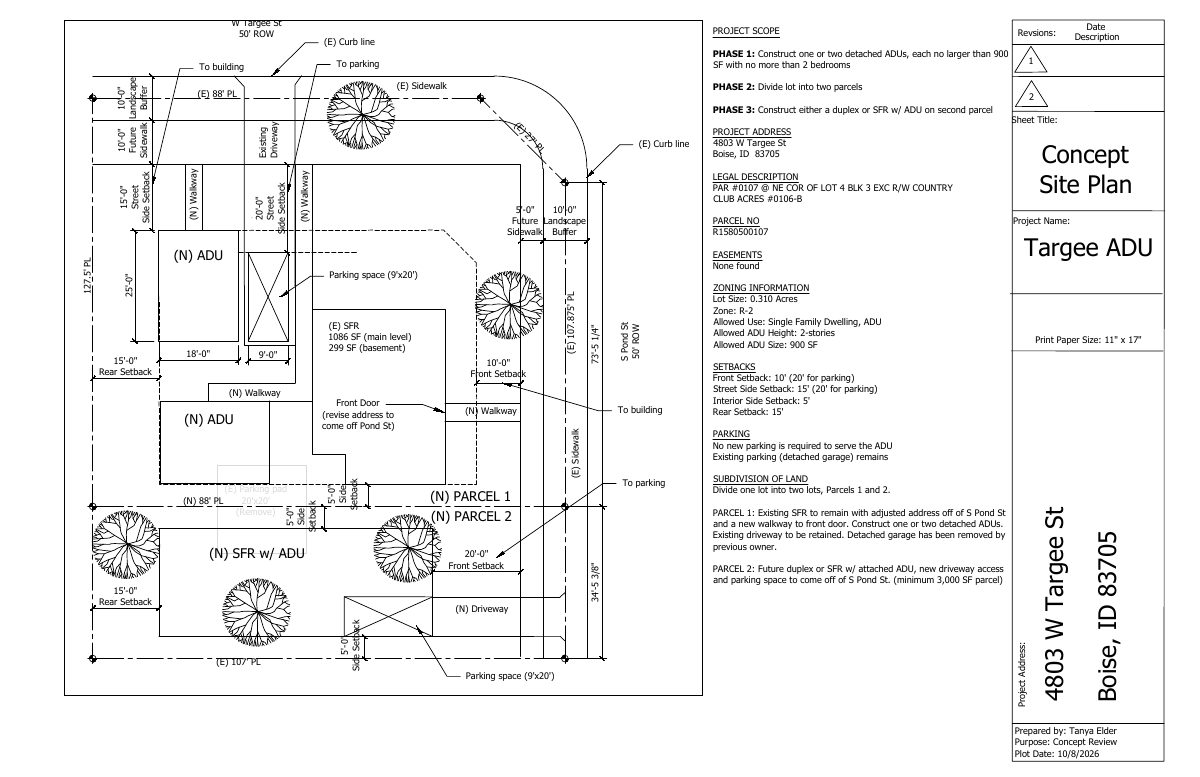
The owner is seeking city feedback on adding one or two detached accessory units, later dividing the lot and building a duplex or a house with an accessory unit on the new parcel. The plan is in early concept review.
From the filing
The application's description as it appears in City of Boise's record. See the official record
ADU
Project name on file: 4803 W TARGEE ST - ADU
Timeline
Two days ago
Concept Review Complete: Notes
client not ready to go. project
Oct. 13, 2026
7 documents added
Oct. 2, 2026
Planning Applications: Additional CR Needed
Oct. 2, 2026
Pending Application Submittal: Planning Applications in Review
Sept. 25, 2026
Concept Review Complete: CR Complete - Type 2
Sept. 17, 2026
Application Submittal: Online
Sept. 17, 2026
Application filed
Documents
Site plans
- Download Concept site plan for ADU and lot division
Concept site plan showing phased plans to build detached ADUs, divide the lot into two parcels, and construct a duplex or single-family home with an ADU on the second parcel.
Oct. 8, 2026 · 1 page · 152 KB · PDS-Other Small Docs
- Download Site plan for detached accessory dwelling unit
Site plan for a 450 sq ft, one-bedroom detached ADU, with zoning setbacks, parking notes and the existing single-family home and garage shown.
Sept. 17, 2026 · 1 page · 4.3 MB · PDS-Other Small Docs
Project narrative
- Download Project description for phased ADU, duplex and lot split plan
Owner's three-phase plan: add detached ADUs, split the corner lot into two parcels, then build a duplex or SFR with ADU on Parcel 2, all for rental income.
Oct. 8, 2026 · 1 page · 28 KB · PDS-Other Small Docs
- Download Concept review summary for ADU proposal
Advisory concept review notes for a new detached accessory dwelling unit alongside an existing single-family home, listing required zoning certificate and ADU standards.
Sept. 25, 2026 · 2 pages · 456 KB · PDS-Concept Review Summary Report
- Download Project description for accessory dwelling unit concept
Describes a proposed detached ADU on a corner lot beside the existing residence and garage, with notes on tree removal, reduced rear setback, and future lot division questions.
Sept. 17, 2026 · 1 page · 28 KB · PDS-Other Small Docs
Application
- Download Planning project application for accessory dwelling unit
Application to construct one detached accessory dwelling unit on an R-2 zoned residential property, submitted by All Things CODE for the owner.
Sept. 17, 2026 · 2 pages · 154 KB · PDS-Application
Correspondence
- Download Correspondence requesting withdrawal of CZC for redesign
Email thread between the applicant's consultant and city planner about withdrawing the current CZC to submit a new design, lot split options, and sidewalk and access requirements.
Oct. 2, 2026 · 5 pages · 5.0 MB · PDS-Correspondence


