Conditional use · Planning application
Church expansion adding 2,151 square feet approved
The addition would fill a concrete courtyard to create a Fellowship Hall and enlarge the sanctuary stage, growing the 18,792-square-foot building by 11%. The city approved it Aug. 7 with conditions on plans and construction hours.
From the filing
The application's description as it appears in City of Boise's record. See the official record
A church at 4848 North Five Mile Road plans to add 2,151 square feet to its existing 18,792 square foot building, an 11% expansion. The addition would fill a concrete courtyard between the two northern wings to create a Fellowship Hall and expand the sanctuary stage area. The city approved the change administratively.
Minor expansion of a religious institution with tenant improvements.
Project name on file: 4848 N FIVE MILE RD
Timeline
Aug. 18, 2026
Appeal Period: Completed
Aug. 7, 2026
Review Complete: Completed
Aug. 7, 2026
Planning and Zoning: Complete
July 22, 2026
Planning and Zoning: In Review
July 22, 2026
Assign Reviewers: Completed
July 21, 2026
Fee Payment: Payment Received
July 9, 2026
Prescreen Review: Passed
July 8, 2026
Prescreen Review: In Progress
July 8, 2026
Application Submittal: ePlanReview
July 8, 2026
Application filed
Documents
Site plans
- Download Concept review summary report
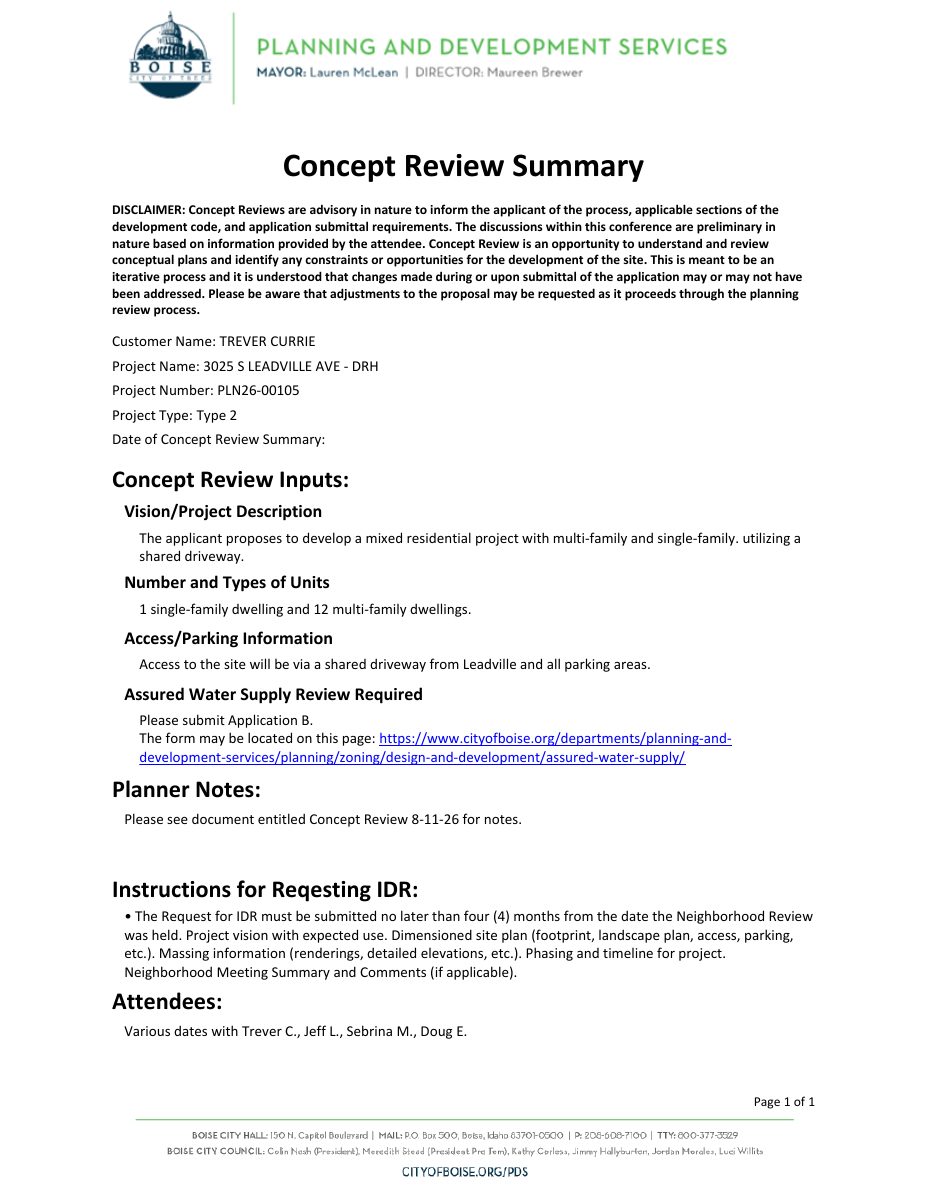
Advisory summary of a concept review for a mixed residential project with one single-family and twelve multi-family dwellings, covering access, assured water supply and next steps.
Sept. 25, 2026 · 1 page · 450 KB · PDS-Concept Review Summary Report
- Download Site plan for renovation and addition
Site plan showing the church renovation and addition, with new roof area draining to the swale, site summary of parking and accessible spaces, and key notes for existing site features.
July 22, 2026 · 1 page · 722 KB · PDS-Maps and Drawings
Plans
- Download Room finish schedule and finish plans, fellowship hall
Architectural sheets with a room finish schedule, reflected ceiling plan and floor finish plan for the fellowship hall and nearby storage rooms in the church renovation and addition.
July 22, 2026 · 11 pages · 8.7 MB · PDS-Maps and Drawings
- Download Drawing index and cover sheet
Sheet index for the church renovation and addition, listing architectural, structural, mechanical, plumbing, electrical, and site development drawings with bid alternates.
July 22, 2026 · 1 page · 1.2 MB · PDS-Maps and Drawings
- Download Demolition plan for church renovation and addition
Floor plan sheet with numbered demolition key notes and general notes for the church renovation and addition, covering walls, doors, flooring, stained glass, and fixtures to be removed or retained.
July 22, 2026 · 1 page · 733 KB · PDS-Maps and Drawings
- Download Exterior elevations and material notes
Exterior elevation sheet for a church renovation and addition, showing wall heights, material areas and masonry, roofing and fascia notes.
July 22, 2026 · 1 page · 628 KB · PDS-Maps and Drawings
- Download Floor plans with door schedule
Architectural floor plan sheet with a door schedule listing door numbers, locations, sizes, types and hardware groups; dated April 29, 2026.
July 22, 2026 · 4 pages · 1.2 MB · PDS-Maps and Drawings
Project narrative
- Download Letter of explanation from project architect
Architect's narrative describing the church expansion scope, including a new fellowship hall on a former hardscaped courtyard, drainage to the existing swale, and parking and egress compliance.
July 22, 2026 · 1 page · 133 KB · PDS-Other Small Docs
Decisions
- Download Administrative approval letter for conditional use modification
Notice that a minor 2,151 sq ft expansion of an existing religious institution building was administratively approved, with no opposition comments received.
Aug. 7, 2026 · 8 pages · 342 KB · PDS-Action Letter
Notices
- Download Notice of approval for conditional use permit
Notice that a minor expansion of a religious institution in the R-1C residential zone was approved, with a deadline of August 17, 2026 to appeal.
Aug. 5, 2026 · 2 pages · 901 KB · PDS-Legal Notice
Application
- Download Conditional use permit application
Application for a minor expansion of an existing worship facility with tenant improvements, including property, applicant, owner and existing structure details.
July 8, 2026 · 7 pages · 302 KB · PDS-Application
Photos
- Download Site photos
Six photographs of the site submitted with the conditional use permit application, dated July 21, 2026.
July 22, 2026 · 6 pages · 17.9 MB · PDS-Photos
Correspondence
- Download Hillside and drainage comments
Public Works conditions requiring an approved stormwater management plan before any building or grading permit is issued, per the City of Boise 2019 Stormwater Design Manual.
Aug. 7, 2026 · 1 page · 134 KB · PDS-Agency Comments
- Download Parks Department comments
Boise Parks and Recreation has no comments or recommendations, and notes that about two existing trees will be relocated while other mature trees remain.
Aug. 7, 2026 · 1 page · 58 KB · PDS-Agency Comments
- Download Public Works sewer comments
Public Works says connection to central sewer is required if plumbing fixtures are included, and sewer capacity fees may apply at building permit issuance.
Aug. 7, 2026 · 1 page · 66 KB · PDS-Agency Comments
- Download Public Works solid waste comments
Public Works Solid Waste staff have no specific comments and propose no changes to solid waste, and link to trash enclosure design standards.
Aug. 7, 2026 · 1 page · 88 KB · PDS-Agency Comments
- Download Public Works street light comments
Public Works street light trades supervisor reports no comments on the conditional use permit application.
Aug. 7, 2026 · 1 page · 125 KB · PDS-Agency Comments
- Download Fire flow letter from Veolia Water Idaho
Veolia Water Idaho reports available water pressure and flow at the existing fire service connection, for use in fire sprinkler design and plan sets.
July 22, 2026 · 1 page · 113 KB · PDS-Other Small Docs
Other documents
- Noticing radius map
Aug. 5, 2026 · 773 KB · PDS-Maps and Drawings
- Agency transmittal
July 28, 2026 · 132 KB · PDS-Transmittal Agencies
- Statement of legal interest
July 22, 2026 · 394 KB · PDS-Other Small Docs
- Payment receipt
July 21, 2026 · 132 KB · PDS-Receipts