Design review · Planning application
2,150-square-foot fellowship hall addition to church approved with conditions
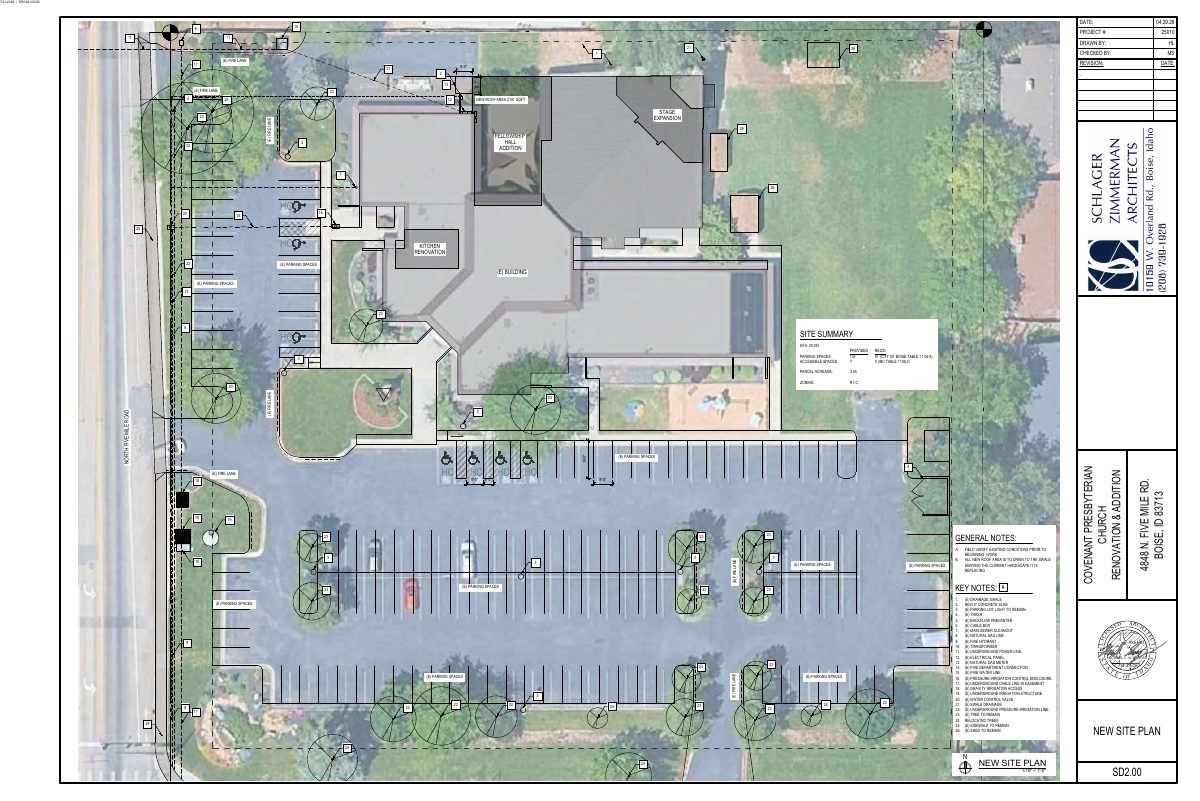
The addition would fill in a concrete courtyard on the north side of the existing church, and two trees would be moved to the south side of the site. Conditions limit construction hours and require shielded outdoor lighting. The city approved it Aug. 14.
From the filing
The application's description as it appears in City of Boise's record. See the official record
The city approved a roughly 2,150 square foot addition to an existing church at 4848 N Five Mile Rd in Boise. The addition would be a multi-purpose fellowship hall that fills in a recessed concrete courtyard on the north side of the building. Two existing trees would be moved to the south side of the property.
Minor expansion of a religious institution with tenant improvements.
Project name on file: 4848 N FIVE MILE RD
Timeline
Aug. 25, 2026
Appeal Period: Completed
Aug. 14, 2026
Review Complete: Completed
Aug. 14, 2026
DR: Complete
July 22, 2026
DR: In Review
July 22, 2026
Assign Reviewers: Completed
July 21, 2026
Fee Payment: Payment Received
July 15, 2026
Prescreen Review: Passed
July 13, 2026
Prescreen Review: In Progress
July 10, 2026
Prescreen Review: Corrections Required
July 10, 2026
Prescreen Review: In Progress
July 9, 2026
Prescreen Review: Corrections Required
July 8, 2026
Prescreen Review: In Progress
July 8, 2026
Application Submittal: ePlanReview
July 8, 2026
Application filed
Documents
Site plans
- Download Site plan showing renovation and addition
Site plan for the church renovation and addition, showing the new roof area, new concrete slab, parking, fire lanes and existing utilities, with a site summary of parking and accessible spaces.
July 22, 2026 · 1 page · 722 KB · PDS-Maps and Drawings
- Download Site images map
Sheet showing site images for the Covenant Presbyterian renovation and addition, filed under Design Review, with a revision dated 07.07.26.
July 22, 2026 · 1 page · 14.0 MB · PDS-Other Small Docs
Plans
- Download Building sections 1, 2 and 3 with existing building section demo
Architectural building section drawings for a church renovation and addition, showing existing conditions to remain or be demolished, including flashing, framing, soffit and roofing details.
July 22, 2026 · 1 page · 715 KB · PDS-Maps and Drawings
- Download Building sections, sheet 2
Enlarged building section details for a church renovation and addition, including flashing, fascia, soffit panel and LVL rim board callouts, dated 04.29.26.
July 22, 2026 · 1 page · 580 KB · PDS-Maps and Drawings
- Download Demolition plan for church renovation and addition
Floor plan sheet with numbered demolition key notes covering walls, flooring, ceilings, a stained glass window, stairs, landscaping and a retaining wall edge to be removed or protected.
July 22, 2026 · 1 page · 733 KB · PDS-Maps and Drawings
- Download Door, window and details sheet
Architectural sheet with door and window frame types, door types, and a work island table detail for the church renovation and addition.
July 22, 2026 · 4 pages · 889 KB · PDS-Maps and Drawings
- Download Exterior elevations and details for renovation and addition
Architectural exterior elevation sheet showing wall material notes, areas and keynotes for the church renovation and addition.
July 22, 2026 · 1 page · 628 KB · PDS-Maps and Drawings
- Download Floor and roof plans
Floor and roof plan sheets with a door schedule for the building, dated April 29, 2026, drawn with existing and new door details.
July 22, 2026 · 7 pages · 1.8 MB · PDS-Maps and Drawings
- Download Drawing index and general sheets
Index of architectural, structural, mechanical, plumbing, electrical and site sheets for the church renovation and addition, dated April 29, 2026.
July 22, 2026 · 3 pages · 8.1 MB · PDS-Maps and Drawings
Project narrative
- Download Plan submission narrative
Architect's narrative describing a church addition and renovation, including a fellowship hall, sanctuary platform expansion, kitchen renovation, and drainage and parking notes.
July 22, 2026 · 1 page · 133 KB · PDS-Letter of Intent
Decisions
- Download Design review approval letter with conditions of approval
Approval letter for an approximately 2,150 square foot fellowship hall addition to an existing church, with findings on circulation, landscaping and tree relocation.
Aug. 14, 2026 · 10 pages · 251 KB · PDS-Action Letter
Notices
- Download Notice of approval
Notice that the design review application for an addition to an existing church building and associated site work has been approved, with an appeal deadline of August 24, 2026.
Aug. 12, 2026 · 2 pages · 864 KB · PDS-Legal Notice
Application
- Download Design review application for minor expansion of religious institution
Design review application for a minor expansion and tenant improvements at an existing religious institution, including a 2,151 sq ft building footprint and proposed removal of two trees.
July 22, 2026 · 6 pages · 238 KB · PDS-Application
- Download Design review application form
Design review application for a minor expansion of a religious institution with tenant improvements, including property details, applicant and owner information, site design, and tree relocation plans.
July 8, 2026 · 6 pages · 234 KB · PDS-Application
Photos
- Download Site photos
Twelve photos of the site dated 7/21/2026, submitted with the design review application; the pages contain only date and case stamps, with no captions.
July 22, 2026 · 12 pages · 4.1 MB · PDS-Photos
Correspondence
- Download Ada County Highway District comments
ACHD found no adjacent street improvements required, lists traffic impact fee and driveway permit steps, and sets standard right-of-way conditions of approval.
Aug. 14, 2026 · 3 pages · 200 KB · PDS-Agency Comments
- Download Boise Parks and Recreation comments
Boise Parks and Recreation, with Community Forestry, has no comments or recommendations and commends preserving existing mature trees, with about two relocated on site.
Aug. 14, 2026 · 1 page · 58 KB · PDS-Agency Comments
- Download Public Works drainage comments
Public Works hillside and drainage review requires a stormwater management plan approved before a building or grading permit is issued.
Aug. 14, 2026 · 1 page · 134 KB · PDS-Agency Comments
- Download Public Works pretreatment comments
Public Works environmental specialist's memo requiring food service operations to install suitable grease abatement equipment and follow Fat, Oil & Grease best management practices.
Aug. 14, 2026 · 1 page · 15 KB · PDS-Agency Comments
- Download Public Works sewer comments
Public Works says central sewer connection is required for plumbing fixtures, and sewer capacity fees may apply at building permit issuance.
Aug. 14, 2026 · 1 page · 65 KB · PDS-Agency Comments
- Download Public Works solid waste comments
Public Works Solid Waste staff report no specific comments and no proposed changes to solid waste, and link trash enclosure design and location standards.
Aug. 14, 2026 · 1 page · 88 KB · PDS-Agency Comments
- Download Public Works street light comments
City Public Works street light trades supervisor reports no comments on the design review application.
Aug. 14, 2026 · 1 page · 125 KB · PDS-Agency Comments
- Download Veolia Water fire flow availability letter
Veolia Water Idaho reports available fire flow of 3000 GPM at 20 PSI residual and 55 PSI average-demand pressure at the existing connection, for fire sprinkler design.
July 22, 2026 · 1 page · 113 KB · PDS-Other Small Docs
Other documents
- Noticing radius map
Aug. 12, 2026 · 740 KB · PDS-Maps and Drawings
- Agency transmittal addresses
Aug. 12, 2026 · 64 KB · PDS-Transmittal Agencies
- Transmittal sheet
July 24, 2026 · 137 KB · PDS-Transmittal Agencies
- Statement of legal interest
July 22, 2026 · 394 KB · PDS-Statement of Legal Interest
- Fee receipt
July 21, 2026 · 132 KB · PDS-Receipts