Planning project · Planning application
2,151-square-foot expansion of Covenant Presbyterian Church approved
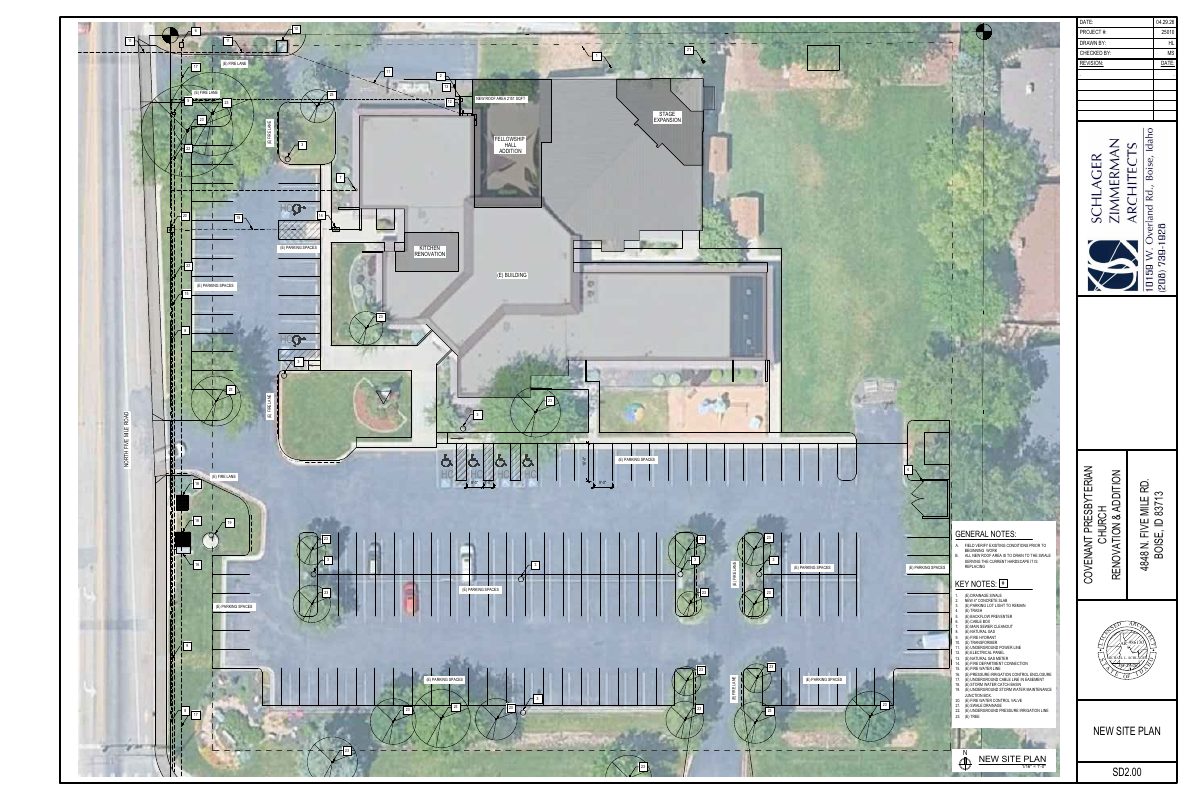
The city approved a minor addition to the existing church, which is about 18,800 square feet, along with interior renovations. The Aug. 7 administrative approval requires no new parking.
From the filing
The application's description as it appears in City of Boise's record. See the official record
Minor expansion of a religious institution with tenant improvements.
Project name on file: 4848 N FIVE MILE RD
Timeline
Aug. 14, 2026
Planning Applications: Project Entitled
July 8, 2026
Pending Application Submittal: Planning Applications in Review
Updated Via Script
June 25, 2026
Planning Applications: Additional CR Needed
June 25, 2026
Concept Review Complete: CR Complete - Type 2
June 12, 2026
Planning Applications: Notes
Opened per M. Trout
May 26, 2026
Pending Application Submittal: Project Not Needed
May 26, 2026
Concept Review Complete: Project Not Needed
May 14, 2026
Application Submittal: Online
May 14, 2026
Application filed
Documents
Site plans
- Download Proposed site plan
Site plan for a church renovation and addition, showing a new stage expansion, fellowship hall addition, kitchen renovation, new roof area draining to an existing swale, and key notes on existing utilities.
June 18, 2026 · 1 page · 499 KB · PDS-Maps and Drawings
Project narrative
- Download Concept review summary
Planner's advisory summary for a minor religious institution expansion of about 2,151 sq ft, with required CUP modification and design review applications noted.
June 25, 2026 · 1 page · 465 KB · PDS-Concept Review Summary Report
- Download Submission narrative for church renovation and addition
Architect's narrative describing a sanctuary platform expansion, a new multi-purpose fellowship hall on a former courtyard, and a warming kitchen renovation.
May 14, 2026 · 2 pages · 146 KB · PDS-Other Small Docs
Application
- Download Planning project application form
Application form for a place of worship use in the R-1C zone, with applicant, owner and parcel information and a signed certification.
May 14, 2026 · 2 pages · 158 KB · PDS-Application
Other documents
- Commercial building additions submittal checklist
Checklist of submittal items required for the renovation and addition project at Covenant Presbyterian Church.
May 14, 2026 · 618 KB · PDS-Other Small Docs
- Download Construction specifications for church renovations and addition
Full construction specification book for Covenant Presbyterian Church renovations and addition, covering general requirements, demolition, concrete, roofing, openings and other divisions.
May 14, 2026 · 135 pages · 39.8 MB · PDS-Other Small Docs