Variance · Planning application
Variance sought for two driveways at proposed 97-unit apartment building
The developer asks to build two driveway access points and reduce the spacing between them, citing no usable alley for trash and emergency vehicles. The request is under review by the Design Review Commission.
From the filing
The application's description as it appears in City of Boise's record. See the official record
97 unit multi-family development
Project name on file: 5620 W FAIRVIEW AVE - DRH Major
Timeline
Oct. 15, 2026
Document added: PDS-Correspondence - NOTIFICATION LETTER FOR THE NOVEMBER 2, 2026 HE HEARING
Oct. 14, 2026
15 documents added
Sept. 29, 2026
Planning and Zoning: In Review
Sept. 29, 2026
Assign Reviewers: Completed
Sept. 23, 2026
Fee Payment: Payment Received
Sept. 23, 2026
Prescreen Review: Passed
Sept. 22, 2026
Prescreen Review: In Progress
Aug. 18, 2026
Application Submittal: ePlanReview
Aug. 18, 2026
Application filed
Documents
Renderings
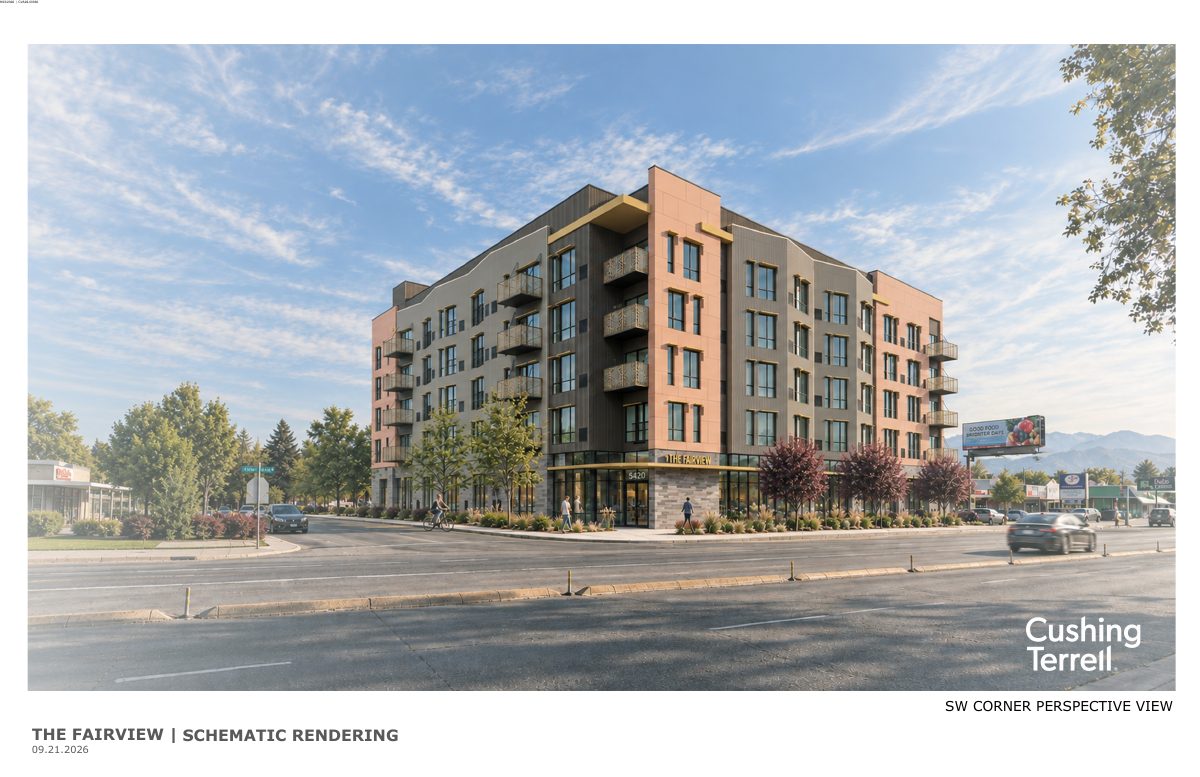
- Download Schematic renderings, four corner perspective views
Four schematic perspective renderings of the proposed building, one each from the southwest, northwest, northeast and southeast corners.
Sept. 30, 2026 · 4 pages · 5.3 MB · PDS-Maps and Drawings
Plans
- Download Exterior elevations with material key
Four-side exterior elevations (west, south, north, east) with a material key listing fiber cement siding, metal panels, CMU veneer, storefront glazing, unit windows, and prefabricated aluminum balconies.
Sept. 30, 2026 · 2 pages · 2.0 MB · PDS-Maps and Drawings
- Download First floor plan with unit mix and gross area schedule
Architectural floor plan for the first level of a multifamily building, showing the overall unit mix, room legend, and gross building area schedule by floor, marked preliminary design and not for construction.
Sept. 30, 2026 · 2 pages · 305 KB · PDS-Maps and Drawings
- Download Mobility plan showing bike parking and sidewalks
Site mobility plan listing 65 bike parking spaces, two nearby transit routes, a proposed bus pass program, and existing and proposed sidewalk widths.
Sept. 30, 2026 · 1 page · 1.1 MB · PDS-Maps and Drawings
- Download Site and landscape plans
Landscape plan sheet with zoning requirements, on-site and right-of-way landscape coverage figures, tree and plant schedules, and street buffer tree counts for the variance application.
Sept. 30, 2026 · 2 pages · 4.6 MB · PDS-Maps and Drawings
Project narrative
- Download Letter of explanation for variance request
Applicant's letter justifying a variance from access and connectivity standards, citing an unopened ACHD alley right-of-way and hardship for solid waste and emergency access.
Sept. 30, 2026 · 2 pages · 246 KB · PDS-Letter of Intent
Notices
- Download Notice of the Nov. 2 Hearing Examiner public hearing
Notice that the Hearing Examiner will consider a variance from Access and Connectivity standards on a 0.71-acre mixed-use site, with comments directed to the assigned city planner.
Oct. 14, 2026 · 2 pages · 860 KB · PDS-Legal Notice
Application
- Download Variance application form
Application form requesting a variance for a second access point and one-way drive design to allow solid waste collection on a 97-unit multi-family site.
Aug. 18, 2026 · 3 pages · 204 KB · PDS-Application
Photos
- Download Site photos
Nine photographs of the site taken on Sept. 23, 2026, submitted with the variance application; the pages contain only date and case-stamp captions, with no descriptive text.
Sept. 30, 2026 · 9 pages · 845 KB · PDS-Photos
Correspondence
- Download Notice of the Nov. 2 Hearing Examiner hearing
Letter to the applicant scheduling the variance application for a Nov. 2, 2026 Hearing Examiner hearing, with site posting and proof-of-posting deadlines.
Oct. 15, 2026 · 1 page · 96 KB · PDS-Correspondence
Other documents
- Aerial map
Oct. 14, 2026 · 1.2 MB · PDS-Maps and Drawings
- Land use map
Oct. 14, 2026 · 303 KB · PDS-Maps and Drawings
- Noticing radius map
Oct. 14, 2026 · 557 KB · PDS-Maps and Drawings
- Zoning map
Oct. 14, 2026 · 429 KB · PDS-Maps and Drawings
- Statement of legal interest
Sept. 30, 2026 · 233 KB · PDS-Statement of Legal Interest
- Fee receipt
Sept. 23, 2026 · 131 KB · PDS-Receipts
