Design review · Planning application
103-unit apartment building proposed on 0.71-acre commercial site
The plan calls for a multi-family building with mostly studios, with 20% of units income-restricted, and a surface parking lot. The city's listing says 97 units, while the applicant's letter says 103. It is under review by the Design Review Commission.
From the filing
The application's description as it appears in City of Boise's record. See the official record
97 unit multi-family development
Project name on file: 5620 W FAIRVIEW AVE - DRH Major
Timeline
Oct. 14, 2026
23 documents added
Sept. 25, 2026
DR: In Review
Sept. 25, 2026
Assign Reviewers: Completed
Sept. 23, 2026
Fee Payment: Payment Received
Sept. 23, 2026
Prescreen Review: Passed
Sept. 22, 2026
Prescreen Review: In Progress
Sept. 21, 2026
Application Submittal: ePlanReview
Sept. 21, 2026
Application filed
Documents
Renderings
- Download Southwest corner perspective rendering
Schematic rendering of the southwest corner perspective view of the proposed building, dated Sept. 21, 2026.
Sept. 30, 2026 · 1 page · 1.3 MB · PDS-Maps and Drawings
- Download Northwest corner perspective rendering, schematic
Schematic perspective rendering of the building's northwest corner, dated Sept. 21, 2026, submitted with the design review application.
Sept. 30, 2026 · 1 page · 1.4 MB · PDS-Maps and Drawings
- Download Northeast corner perspective rendering, schematic
Schematic perspective rendering of the northeast corner of the proposed project, dated 09.21.2026.
Sept. 30, 2026 · 1 page · 1.6 MB · PDS-Maps and Drawings
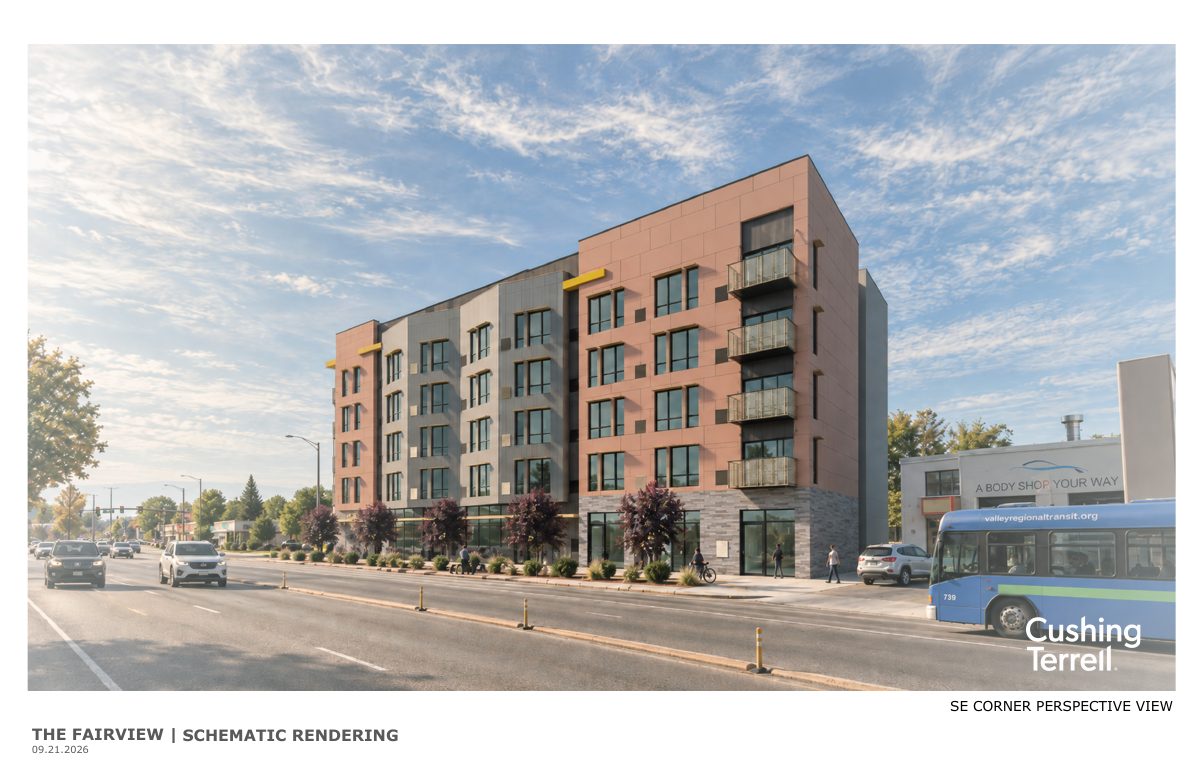
- Download Southeast corner perspective rendering, schematic
Schematic perspective rendering of the project's southeast corner, with a Valley Regional Transit credit on the sheet.
Sept. 30, 2026 · 1 page · 1.1 MB · PDS-Maps and Drawings
Plans
- Download Level 1 floor plan, sheet DR101
First-floor plan for the design review submittal, showing the unit mix legend, unit layouts, gross area schedule, and bike and amenity spaces.
Sept. 30, 2026 · 1 page · 192 KB · PDS-Maps and Drawings
- Download Level 2-5 floor plan, typical second through fifth floors
Typical floor plan for levels two through five, showing unit layouts, studio and one-bedroom room labels, square footages, and dimensions; marked not for construction, preliminary design.
Sept. 30, 2026 · 1 page · 177 KB · PDS-Maps and Drawings
- Download Site and landscape details, sheet L1.5
Tree planting, staking, mulching and dog-waste station installation details, with notes for the landscape contractor.
Sept. 30, 2026 · 1 page · 816 KB · PDS-Maps and Drawings
- Download Materials board
Materials board showing exterior finish samples: fibercement panels, metal panels, CMU veneer, storefront and window glazing, and balcony railing with accent colors.
Sept. 30, 2026 · 1 page · 8.4 MB · PDS-Maps and Drawings
- Download Mobility plan with bike parking and transit access
Shows proposed interior and exterior bike parking counts, nearby VRT bus routes, a possible resident bus pass program, and planned sidewalk widths.
Sept. 30, 2026 · 1 page · 1.1 MB · PDS-Maps and Drawings
- Download Site and landscape plan
Landscape plan sheet listing the tree and plant schedule, tree species mix, minimum plant sizes, and street and parking lot buffer requirements for the Design Review application.
Sept. 30, 2026 · 1 page · 4.0 MB · PDS-Maps and Drawings
- Download Exterior elevations with material key
Elevation drawing of the building's west and south facades, keyed to fiber cement, metal panel, CMU veneer, aluminum storefront and window, and bolt-on balcony materials.
Sept. 30, 2026 · 1 page · 1.2 MB · PDS-Maps and Drawings
- Download Exterior elevations with material key, north and east
Building elevation sheet showing a material key (fibercement panels, metal panels, CMU veneer, aluminum storefront and windows, prefabricated balconies) with north and east elevations.
Sept. 30, 2026 · 1 page · 1.0 MB · PDS-Maps and Drawings
Project narrative
- Download Letter of explanation for major design review
Narrative describing a 103-unit multi-family building, its income-restricted units, the requested parking reduction, bicycle and vehicle parking, and transit access.
Sept. 30, 2026 · 2 pages · 211 KB · PDS-Letter of Intent
- Download Solid waste narrative
Describes the trash and recycling plan for the 103-unit multi-family building, including two 6-cubic-yard containers in a shielded enclosure and coordination with City solid waste staff.
Sept. 30, 2026 · 1 page · 190 KB · PDS-Maps and Drawings
Application
- Download Design review application
Design review application for a 97-unit multi-family development on a 0.71-acre MX-3 zoned parcel, with site footprint and property details.
Sept. 30, 2026 · 11 pages · 253 KB · PDS-Application
- Download Assured Water Supply Application B
Blank-style City of Boise form for applicants seeking Assured Water Supply certification for development served by a water provider; Section A covers applicant and contact information.
Sept. 30, 2026 · 10 pages · 643 KB · PDS-Other Small Docs
- Download Design review application
Design review application for a 97-unit multi-family development on a 0.71-acre MX-3 zoned parcel, with site footprint and property details.
Sept. 21, 2026 · 11 pages · 253 KB · PDS-Application
Photos
- Download Site photos
Nine pages of site photographs for the design review application; the extracted text is mostly illegible, so the photos' subjects can't be confirmed.
Sept. 30, 2026 · 9 pages · 840 KB · PDS-Photos
Correspondence
- Download Veolia Water fire flow availability letter
Water provider letter giving available pressure and flow at a nearby hydrant for fire sprinkler design, to be attached to approved plan sets.
Sept. 30, 2026 · 1 page · 111 KB · PDS-Other Small Docs
Other documents
- Transmittal to review agencies
Oct. 8, 2026 · 334 KB · PDS-Transmittal Agencies
- Statement of legal interest
Sept. 30, 2026 · 232 KB · PDS-Statement of Legal Interest
- Submittal checklist
Sept. 30, 2026 · 884 KB · PDS-Submittal Checklist
- Fee receipt
Sept. 23, 2026 · 131 KB · PDS-Receipts
