Planning project · Planning application
15,704-square-foot warehouse for up to 4 tenants proposed on 1.1-acre lot
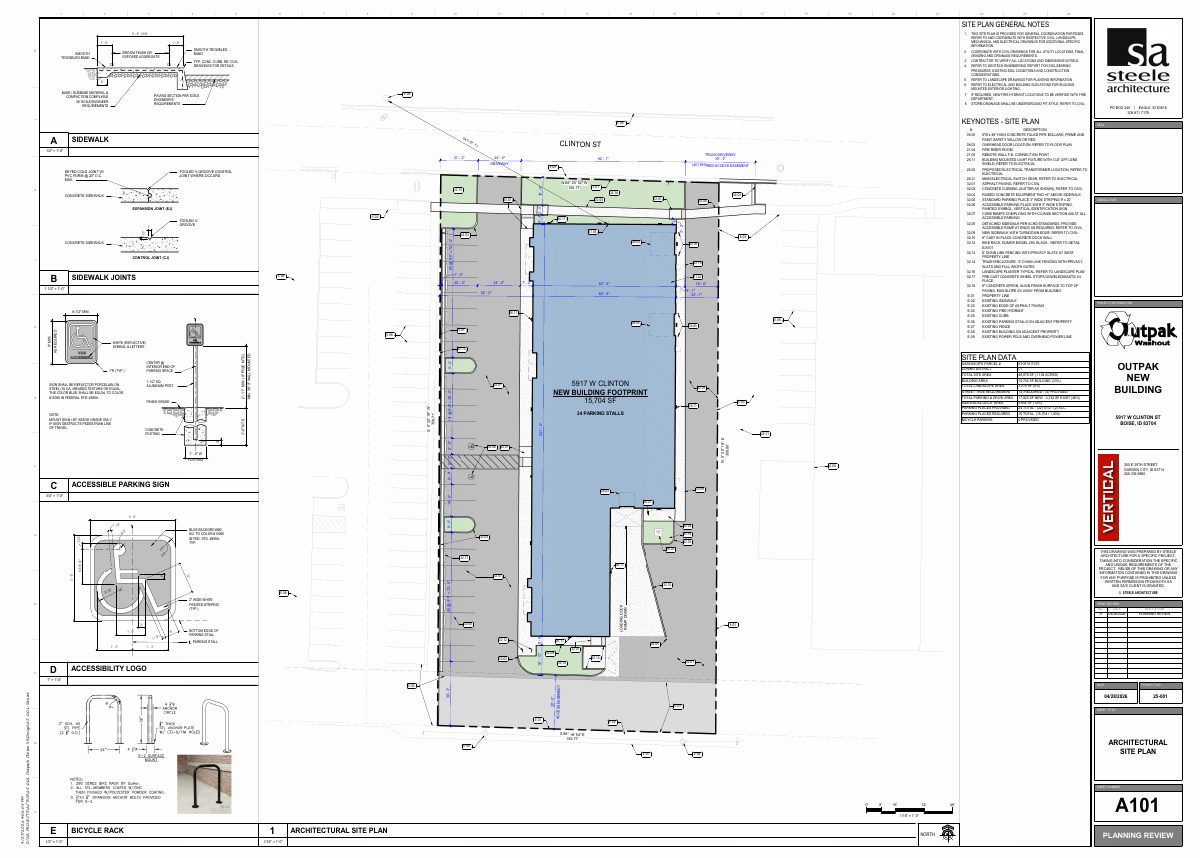
The plan calls for a light industrial building with about 13,955 square feet of warehouse space and 1,749 square feet of office, plus 24 parking spaces. It is under review and needs Design Review Commission approval.
From the filing
The application's description as it appears in City of Boise's record. See the official record
New light industrial development.
Project name on file: 5917 W CLINTON ST
Timeline
Oct. 14, 2026
10 documents added
June 18, 2026
Pending Application Submittal: Planning Applications in Review
June 9, 2026
IDR Review Complete: IDR Waived
June 9, 2026
Neighborhood Meeting Review: Completed
May 20, 2026
Concept Review Complete: CR Complete - Type 3
May 14, 2026
Concept Review Complete: Generate AWS
May 4, 2026
Concept Review Complete: Notes
Emailed to schedule CR
April 29, 2026
Application Submittal: Online
April 29, 2026
Application filed
Documents
Site plans
- Download Site context plan
Architect's site context drawing for the Outpak project showing property boundaries, the existing building footprint, and the new loading dock ramp, marked for planning review.
April 29, 2026 · 1 page · 1.5 MB · PDS-Other Small Docs
- Download Site plan general notes and keynotes
Site plan sheet with general coordination notes referring to civil, landscape, electrical and geotechnical drawings, plus a keynote legend for paving, bollards, lighting and utility items.
April 29, 2026 · 1 page · 2.7 MB · PDS-Other Small Docs
Renderings
- Download Exterior views of new building, 3-D renderings
Architectural sheet A200 showing three 3-D exterior views of the new building from east, southeast and southwest corners, prepared by Steele Architecture for planning review.
April 29, 2026 · 1 page · 1.6 MB · PDS-Other Small Docs
Plans
- Download Building elevations
Exterior building elevation drawings (east, west, north, south) with exterior finishes legend, paint colors, and keyed notes for a new industrial building.
April 29, 2026 · 1 page · 1.1 MB · PDS-Other Small Docs
- Download Floor plan
Architectural floor plan sheet showing office, warehouse, loading dock and room layouts, with a planning review revision dated April 28, 2026.
April 29, 2026 · 1 page · 902 KB · PDS-Other Small Docs
Project narrative
- Download Concept review summary report
Advisory concept review notes for a proposed 15,704 s.f. warehouse building, covering parking, access, bicycle parking, water supply review and required applications.
June 4, 2026 · 3 pages · 477 KB · PDS-Concept Review Summary Report
- Download Concept review summary
Advisory summary from the May 14, 2026 concept review covering a proposed 15,704 s.f. warehouse building, parking, access, and required applications.
May 20, 2026 · 3 pages · 476 KB · PDS-Concept Review Summary Report
- Download Project description narrative
Narrative describing a proposed 15,704 sf light industrial building on a vacant 1.1-acre I-1 lot, including site layout, parking, access, fencing, trash, stormwater, and building design.
April 29, 2026 · 2 pages · 191 KB · PDS-Other Small Docs
Notices
- Download Neighborhood meeting summary form, no attendees
Applicant's form reporting a June 8, 2026 neighborhood meeting with zero attendees, no feedback received, and site plan and elevations shared.
June 9, 2026 · 3 pages · 100 KB · PDS-Other Small Docs
Application
- Download Planning application form
Application form for a new 15,704 sf light industrial building for Outpak Companies with site improvements on a 1.1 acre lot in the I-1 zone.
April 29, 2026 · 2 pages · 158 KB · PDS-Application

