Planning project · Planning application
20,000-square-foot medical office building proposed on 1.6-acre lot
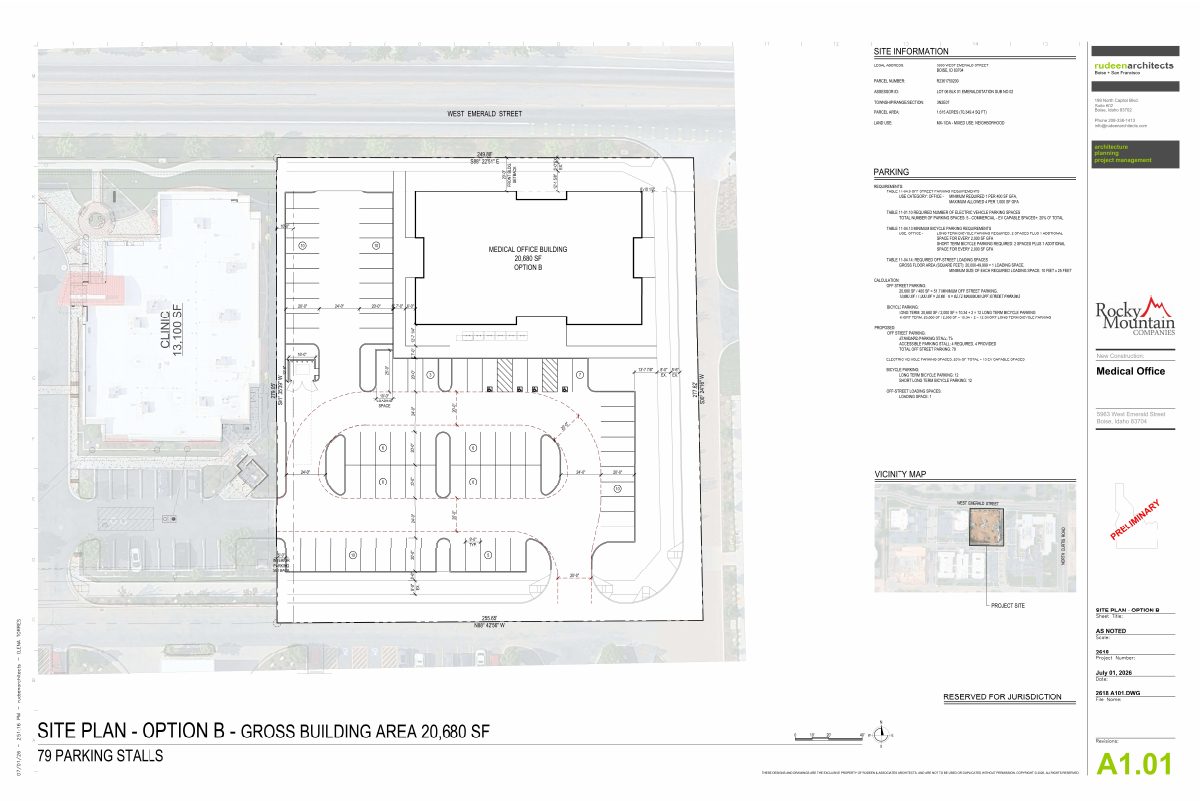
The multi-tenant building would be built as an empty shell, with offices fitted out as tenants sign leases. The application is under review and is set to go before the Design Review Commission. Building designs have not yet been prepared.
From the filing
The application's description as it appears in City of Boise's record. See the official record
Medical office building
Project name on file: 5963 W EMERALD ST
Timeline
Oct. 6, 2026
Concept Review Complete: Generate AWS
Oct. 2, 2026
IDR Review Complete: IDR Waived
Oct. 2, 2026
Neighborhood Meeting Review: Completed
Aug. 24, 2026
Concept Review Complete: CR Complete - Type 3
Reissue NBR due to Primary Contact Change
July 7, 2026
Concept Review Complete: CR Complete - Type 3
June 15, 2026
Concept Review Complete: Corrections Required
Can you specify who will be leasing the offices? The type of uses will make a difference on what type of application is required. The existing DA requires that any use other than medical office will require a CUP.
June 3, 2026
Application Submittal: Online
June 3, 2026
Application filed
Documents
Site plans
- Download Updated site plan with parking and loading requirements
Revised site plan, filed after concept review, showing parking counts, EV and bicycle parking, accessible stalls, and a loading space for a medical office building.
July 14, 2026 · 1 page · 3.5 MB · PDS-Other Small Docs
- Download Concept review summary report
Advisory summary of a July 7, 2026 concept review for a 20,000 sq. ft. medical office pad in a business park, noting required Design Review and building design standards.
July 7, 2026 · 2 pages · 471 KB · PDS-Concept Review Summary Report
- Download Second amendment to development agreement
Amends the city's 2010 development agreement with Boise Surplus 2002 LLC and Halker Properties LLC, changing site plan and drive aisle construction terms and replacing Exhibit B.
June 16, 2026 · 5 pages · 283 KB · PDS-Other Small Docs
- Download Conceptual site plan, medical office
Site plan sheet A1.0 showing setbacks, parking counts (85 stalls provided) and building area (20,000 SF GFA over two stories) for a mixed-use zoned parcel.
June 3, 2026 · 1 page · 1.0 MB · PDS-Other Small Docs
Project narrative
- Download Project description letter
Cover letter describing a proposed 20,000-square-foot multi-tenant medical office building (shell and core) with future tenant buildouts, sited in an established commercial subdivision.
June 3, 2026 · 1 page · 129 KB · PDS-Other Small Docs
Notices
- Download Neighborhood meeting notice for medical office project
Invitation to a Sept. 30, 2026 neighborhood meeting on a proposed two-story medical office building of about 22,930 square feet, with site plan attached.
Oct. 1, 2026 · 17 pages · 41.0 MB · PDS-Other Small Docs
Application
- Download Planning project application form
Application form for a multi-tenant medical office building in the MX-1 zone, filed by Rocky Mountain Companies for the property owner.
June 3, 2026 · 2 pages · 158 KB · PDS-Other Small Docs


