Design review · Planning application
Gravel outdoor storage yard on 4-acre industrial lot approved with conditions
The city approved a gravel storage yard for an electrical contractor on a vacant lot, with no buildings or parking. Conditions require a solid fence with evergreen plantings, downward-facing lighting near the airport, and limits on hazardous materials.
From the filing
The application's description as it appears in City of Boise's record. See the official record
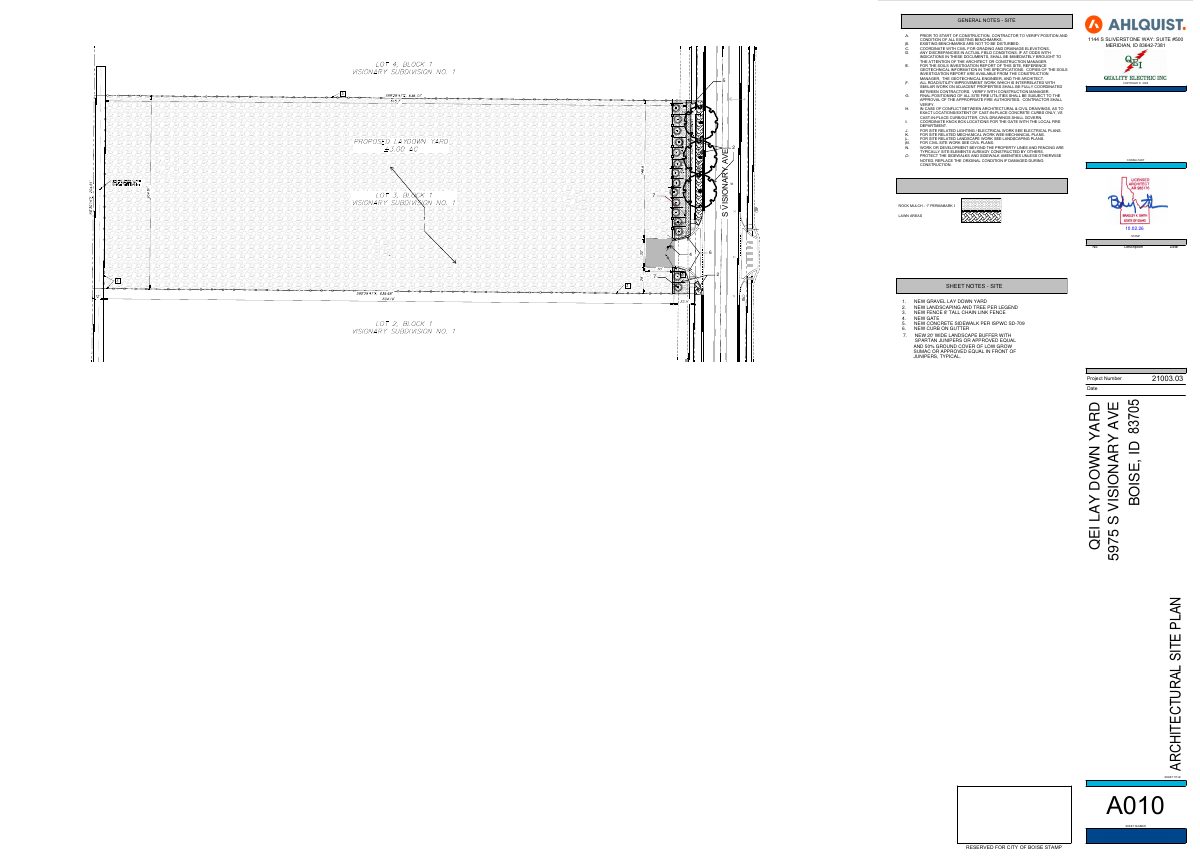
The applicant plans to build an outdoor storage yard with a gravel surface on a vacant industrial-zoned lot at 5975 S Visionary Ave in Boise. No buildings or parking are proposed. Landscaping and a solid fence will screen the yard from the street and sidewalk.
Outdoor Storage
Project name on file: 5975 S VISIONARY AVE
Timeline
Oct. 14, 2026
19 documents added
Oct. 14, 2026
Status changed from In review to Approved
Reported as “Approved”.
Oct. 13, 2026
Review Complete: Completed
Oct. 13, 2026
DR: Complete
Sept. 15, 2026
DR: In Review
Sept. 15, 2026
Assign Reviewers: Completed
Sept. 14, 2026
Fee Payment: Payment Received
Sept. 14, 2026
Prescreen Review: Passed
Sept. 14, 2026
Prescreen Review: In Progress
Sept. 14, 2026
Prescreen Review: Corrections Required
Sept. 13, 2026
Prescreen Review: In Progress
Sept. 10, 2026
Prescreen Review: Corrections Required
Sept. 8, 2026
Prescreen Review: In Progress
Sept. 2, 2026
Prescreen Review: Corrections Required
Sept. 2, 2026
Prescreen Review: In Progress
Sept. 1, 2026
Application Submittal: ePlanReview
Sept. 1, 2026
Application filed
Documents
Site plans
- Download Updated site plan
Revised site plan dated 10.02.26 with general site notes, sheet notes for a gravel lay-down yard, fencing, gate, sidewalk, curb and a 20-foot landscape buffer.
Oct. 8, 2026 · 1 page · 813 KB · PDS-Maps and Drawings
- Download Architectural site plan, laydown yard
Site plan sheet with general construction notes and sheet notes for a gravel laydown yard, including fencing, gate, sidewalk, and curb work, dated 9/14/2026 as Addendum 02.
Sept. 15, 2026 · 1 page · 836 KB · PDS-Maps and Drawings
- Download Civil site plan sheet C-C01
Civil site plan sheet for the laydown yard project, with site construction keynotes, notes and legend, prepared by Anderson Perry & Associates and dated April 29, 2026.
Sept. 15, 2026 · 1 page · 678 KB · PDS-Maps and Drawings
Project narrative
- Download Letter of explanation for storage yard use
Applicant letter describing a roughly three-acre storage and staging yard for Quality Electric, with no permanent structures, downward shielded lighting, and screening as shown on the site plan.
Oct. 8, 2026 · 1 page · 85 KB · PDS-Letter of Intent
- Download Letter of intent for temporary storage yard
Letter from Ahlquist Construction describing a proposed three-acre temporary equipment and materials storage yard for Quality Electric, with no permanent structures, downward shielded lighting, and screening.
Sept. 15, 2026 · 1 page · 206 KB · PDS-Letter of Intent
Decisions
- Download Design review approval letter with conditions of approval
Planning and Development Services letter approving an outdoor storage yard on a vacant I-1 parcel, with findings on circulation and landscaping and attached conditions.
Oct. 13, 2026 · 10 pages · 237 KB · PDS-Action Letter
Notices
- Download Notice of approval
Approval notice for a design review case to construct an outdoor storage yard in an I-1 (Industrial: Light) zone, with an appeal deadline of October 23, 2026.
Oct. 9, 2026 · 2 pages · 654 KB · PDS-Legal Notice
Application
- Download Design review application form for outdoor storage
Design review application for a 4.05-acre I-1 zoned parcel proposing outdoor storage, filed by Ahlquist Construction LLC for the property owner, Pleasant Valley Land Holdings LLC.
Sept. 15, 2026 · 5 pages · 226 KB · PDS-Application
- Download Design review application form
Design review application for outdoor storage on a 4.05-acre industrial (I-1) property, filed by Ahlquist Construction LLC for the owner, with most site and building fields left blank.
Sept. 1, 2026 · 5 pages · 223 KB · PDS-Application
Photos
- Download Site photographs and aerial photo, context drawings
Context drawing sheet with site photographs (photos 1 through 4) and an aerial photo for the storage yard design review, sheet 1B, schematic design.
Sept. 15, 2026 · 1 page · 4.9 MB · PDS-Photos
Correspondence
- Download Ada County Highway District comments
ACHD reports no adjacent street improvements required for the outdoor storage proposal, and lists traffic impact fee, driveway approach permit, and right-of-way permit requirements.
Oct. 13, 2026 · 3 pages · 200 KB · PDS-Agency Comments
- Download Boise Airport comments on design review
Airport coordinator's conditions: avigation easement required, sound attenuation (30 dB NLR), no residential use, and downward-directed lighting within the influence area.
Oct. 13, 2026 · 1 page · 180 KB · PDS-Agency Comments
- Download Boise Parks and Recreation comments
Boise Parks and Recreation reports no comments on the design review application, finding the landscape plan acceptable and the proposed tree species acceptable.
Oct. 13, 2026 · 1 page · 58 KB · PDS-Agency Comments
- Download Veolia Water fire flow availability letter
Veolia Water Idaho reports available water pressure and flow at a nearby hydrant for fire sprinkler design, to be attached to architectural plan sets.
Sept. 15, 2026 · 1 page · 112 KB · PDS-Other Small Docs
Other documents
- Noticing radius map
Oct. 9, 2026 · 505 KB · PDS-Maps and Drawings
- Statement of legal interest
Sept. 15, 2026 · 42 KB · PDS-Statement of Legal Interest
- Submittal checklist
Sept. 15, 2026 · 904 KB · PDS-Submittal Checklist
- Transmittal to agencies
Sept. 15, 2026 · 132 KB · PDS-Transmittal Agencies
- Fee receipt
Sept. 14, 2026 · 131 KB · PDS-Receipts

