Planning project · Planning application
Two-lot subdivision of 2.11-acre commercial site proposed
The application would divide a 2.11-acre commercially used property into two lots. It is under city review, and the City Council is the body that will decide it.
From the filing
The application's description as it appears in City of Boise's record. See the official record
Two Lot Subdivision
Project name on file: 6490 S EISENMAN RD - SUB
Timeline
Oct. 14, 2026
5 documents added
June 18, 2026
Pending Application Submittal: Planning Applications in Review
May 14, 2026
IDR Review Complete: IDR Waived
May 14, 2026
Neighborhood Meeting Review: Completed
NM held 5-12-26
April 9, 2026
Concept Review Complete: CR Complete - Type 4
Feb. 12, 2026
Concept Review Complete: Corrections Required
Jan. 23, 2026
Application Submittal: Online
Jan. 23, 2026
Application filed
Documents
Site plans
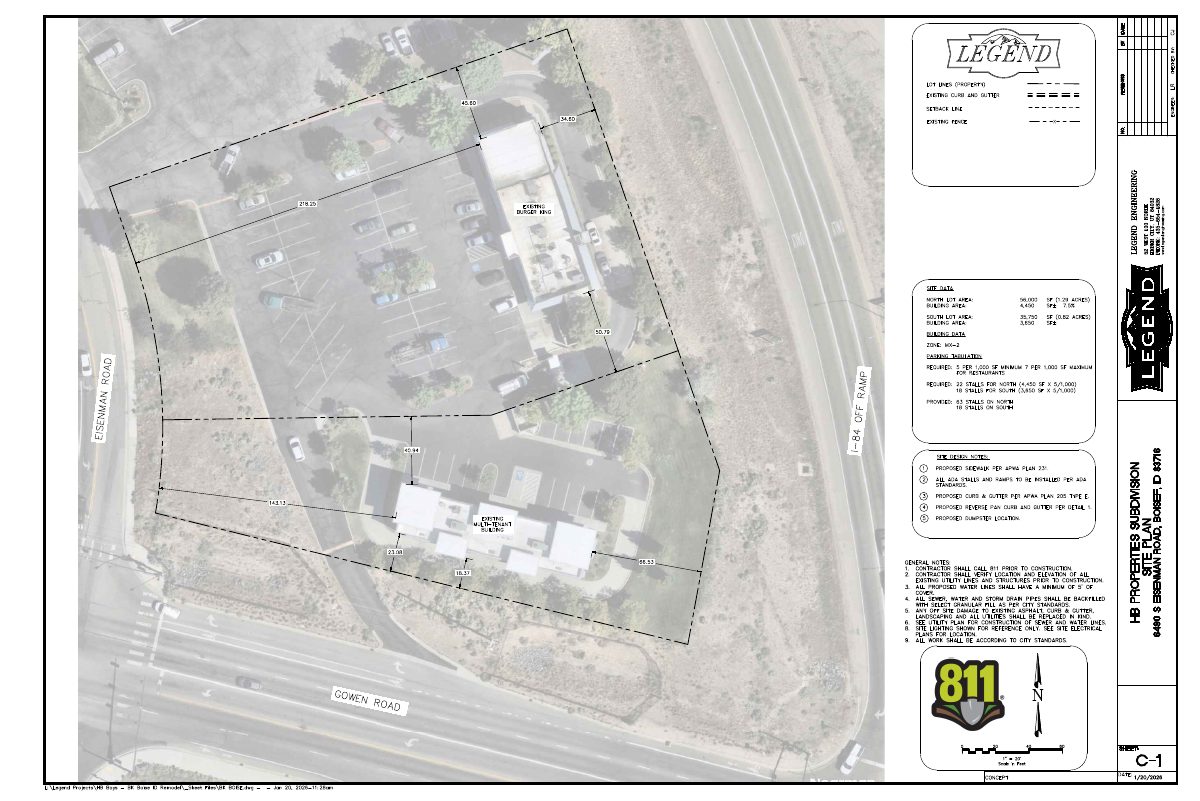
- Download Concept plan for two-lot subdivision
Concept site plan showing lot areas, zoning (MX-2), parking tabulation for restaurant use, and site design and general construction notes.
Jan. 23, 2026 · 1 page · 361 KB · PDS-Other Small Docs
Project narrative
- Download Concept review summary report
Advisory concept review notes for a two-lot subdivision with a variance request on street improvements, covering property line layout, shared trash enclosure, drive-thru setbacks and sidewalk requirements.
April 9, 2026 · 3 pages · 473 KB · PDS-Concept Review Summary Report
- Download Project description letter
Jan. 23, 2026 · 78 KB · PDS-Other Small Docs
Notices
- Download Neighborhood meeting notice and invitation
Invitation to a May 12 neighborhood meeting on a proposed lot-line subdivision and variance for an existing commercial building, with the applicant's contact details.
May 14, 2026 · 8 pages · 5.9 MB · PDS-Neighborhood Meeting
Application
- Download Planning project application form
Application form for a planning project to subdivide the site so each existing building sits on its own lot, with existing uses unchanged.
Jan. 23, 2026 · 2 pages · 159 KB · PDS-Application
