Planning project · Planning application
31,500-square-foot contractor shop and office building proposed
The plan for a 1.57-acre industrial site combines a shop and warehouse with three floors of offices. It needs a conditional use permit for the office space and design review, and is under review by the Planning and Zoning Commission.
From the filing
The application's description as it appears in City of Boise's record. See the official record
New Contractor Shop with Yard
Project name on file: 1400 W EXCHANGE ST CUP/DRH
Timeline
Aug. 31, 2026
Pending Application Submittal: Planning Applications in Review
June 16, 2026
IDR Review Complete: IDR Waived
June 16, 2026
Neighborhood Meeting Review: Completed
NM held 6-10-26
March 16, 2026
Concept Review Complete: CR Complete - Type 3
Feb. 18, 2026
Application Submittal: Online
Feb. 18, 2026
Application filed
Documents
Site plans
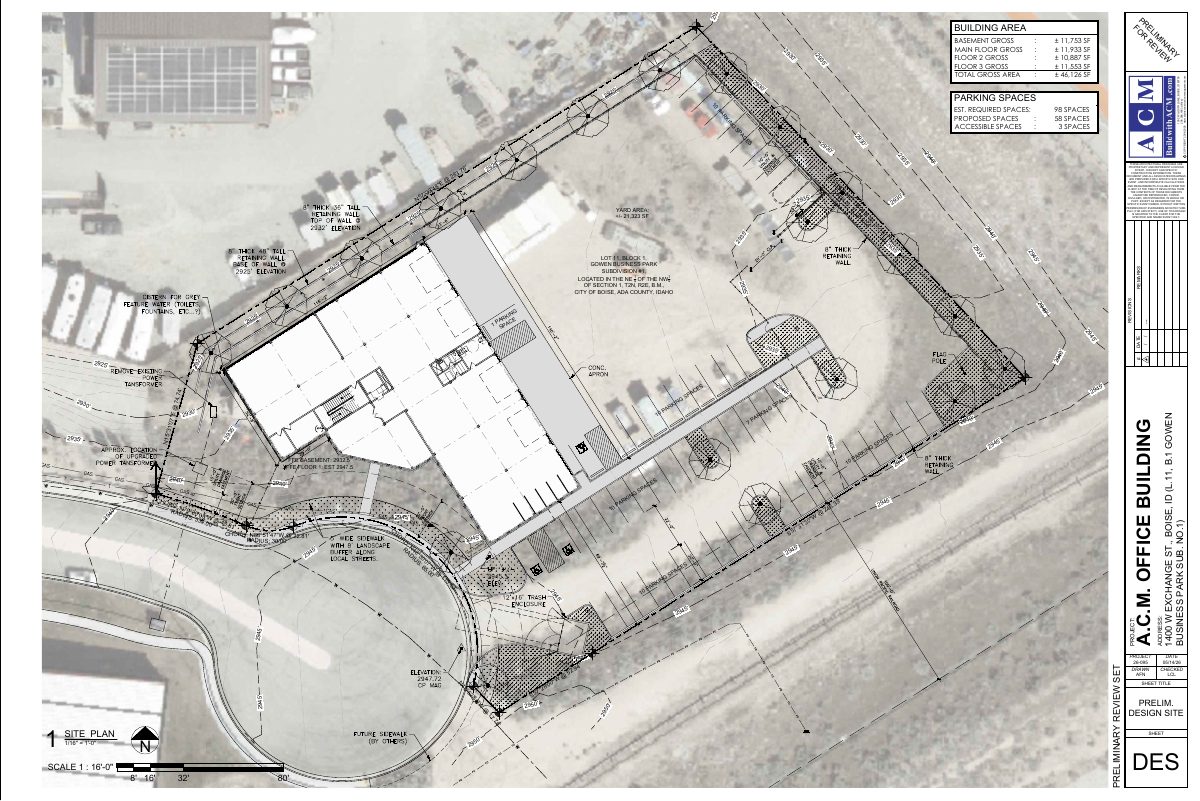
- Download Proposed site plan for office building
Site plan sheet for an office building showing gross floor areas by floor, a parking count with 58 proposed spaces against 98 required, and yard area.
June 2, 2026 · 1 page · 867 KB · PDS-Other Small Docs
- Download Basic rough draft site plan
Rough draft site plan with notes on a storage yard, floor-area figures, and parking calculations, showing 47 spaces against 61 required.
Feb. 18, 2026 · 1 page · 472 KB · PDS-Other Small Docs
Project narrative
- Download Concept review summary report
Planning staff's advisory summary for a proposed corporate office and shop building, covering required permits, parking ratios, and assured water supply review.
March 16, 2026 · 3 pages · 478 KB · PDS-Concept Review Summary Report
Notices
- Download Neighborhood meeting summary form
Completion summary for the June 10, 2026 neighborhood meeting: four attendees, site plan, elevations, mobility plan and initial floor layouts shared, with no feedback received.
June 16, 2026 · 18 pages · 12.7 MB · PDS-Other Small Docs
Application
- Download Planning project application form
Application for a new corporate office building with shop and warehouse space, about 19,500 square feet, in the I-1 zone, filed by ACM for Alpine Commercial Holdings LLC.
Feb. 18, 2026 · 2 pages · 158 KB · PDS-Application
Other documents
- Download Project description
Feb. 18, 2026 · 14 KB · PDS-Other Small Docs


