Planning project · Planning application
20,000-square-foot industrial building with three tenant spaces approved
The Design Review Commission approved a one-story-plus building on a 2.35-acre vacant site zoned for industrial use. It would be split into one 10,000-square-foot space and two 5,000-square-foot spaces. The decision came Oct. 15.
From the filing
The application's description as it appears in City of Boise's record. See the official record
Industrial Building
Project name on file: 6651 S EISENMAN RD
Timeline
Oct. 15, 2026
Status changed from In review to Approved
Reported as “Project Entitled”.
Oct. 15, 2026
Approved
Oct. 15, 2026
Planning Applications: Project Entitled
July 28, 2026
Pending Application Submittal: Planning Applications in Review
July 17, 2026
IDR Review Complete: IDR Waived
July 17, 2026
Neighborhood Meeting Review: Completed
July 17, 2026
Concept Review Complete: Generate AWS
June 17, 2026
Concept Review Complete: CR Complete - Type 3
May 29, 2026
Concept Review Complete: Corrections Required
Please upload a project description that provides clarification on the use. Is Ramp Engineering stricly an office use? Please specify the square footage dedicated to the office use, and the square footage that will be vanilla TI.Please also clarify if this is a two story or one story building. The drawing state that it is 2991 sq. ft, but your application indicates 20,000 sq. ft.
May 18, 2026
Application Submittal: Online
May 18, 2026
Application filed
Documents
Site plans
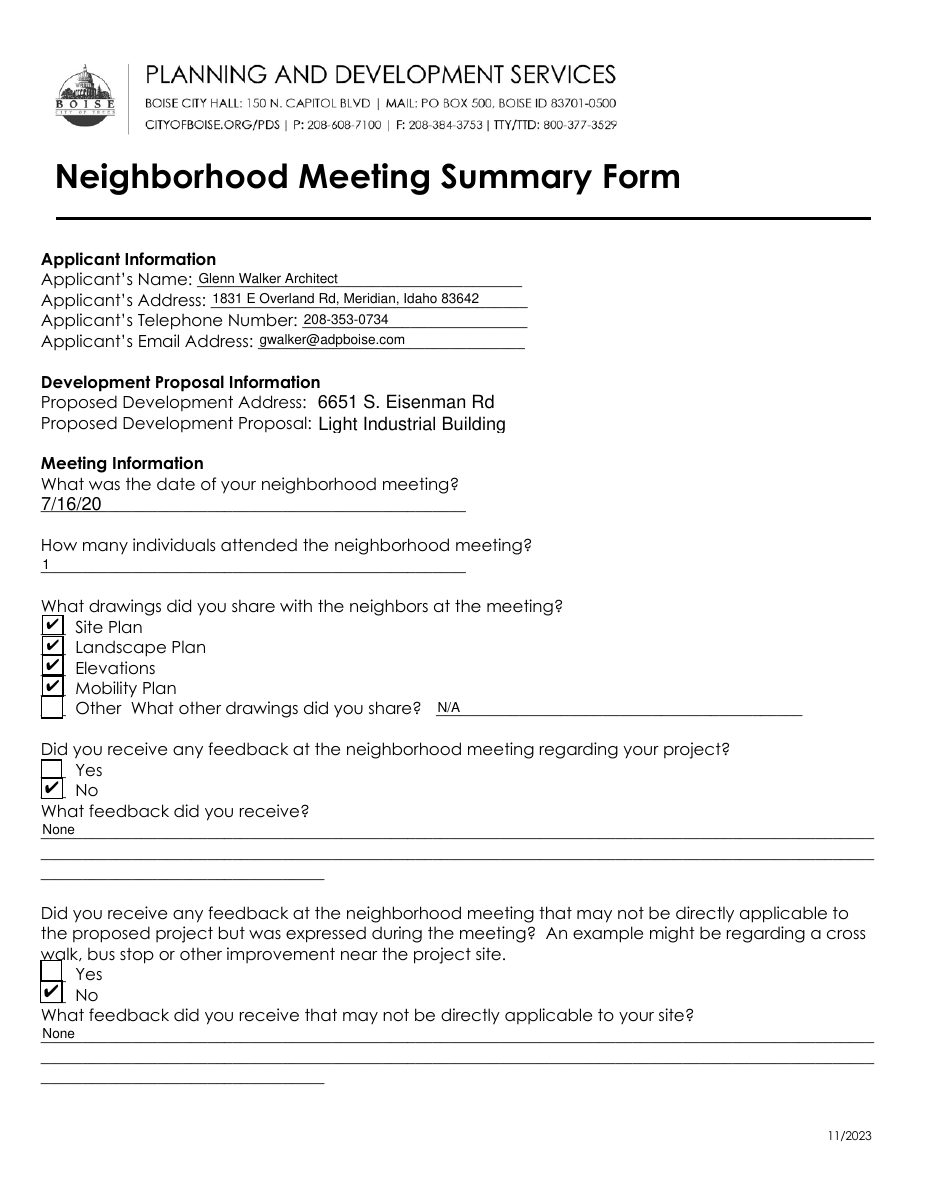
- Download Neighborhood meeting summary form
Applicant's record of a single-attendee neighborhood meeting held 7/16/20, listing shared drawings (site, landscape, mobility plans) and reporting no feedback received.
July 16, 2026 · 2 pages · 115 KB · PDS-Other Small Docs
- Download Civil site plan
Civil site plan sheet showing lot layout, proposed sidewalks and landscape planter, retaining walls, storm drain, and utilities, with existing features to be removed.
May 18, 2026 · 1 page · 3.1 MB · PDS-Other Small Docs
- Download Site plan with existing utilities and curve table
Site plan sheet showing existing storm drain and sewer manholes with rim and invert elevations, utility easements, and a curve data table for Gowen Business Park No. 3.
May 18, 2026 · 1 page · 2.1 MB · PDS-Other Small Docs
Plans
- Download Landscape details and planting soil notes
Sheet of landscape details covering planting soil requirements, tree protection measures for trees to remain, and planting schedule notes.
July 16, 2026 · 1 page · 772 KB · PDS-Other Small Docs
- Download Landscape plan
Landscape plan sheet with a legend, plant schedule listing deciduous trees and shrubs, and planting and irrigation notes for the site.
July 16, 2026 · 1 page · 1.2 MB · PDS-Other Small Docs
- Download Landscape plan
Landscape plan sheet with a legend, plant schedule for deciduous trees, shrubs and groundcovers, and planting and hardscape notes, prepared by South Beck & Baird Landscape Architecture P.C.
July 16, 2026 · 1 page · 1.3 MB · PDS-Other Small Docs
- Download Landscape specifications and general notes
General landscape notes covering grading coordination, contractor responsibilities, utility locating, plant material standards (ANSI Z60.1), and substitutions.
July 16, 2026 · 1 page · 1.1 MB · PDS-Other Small Docs
- Download Building elevations, sheet A-3.0
Architectural drawing set showing north, south, east and west building elevations at 1/32 inch scale, prepared by ADP Architects for a new facility.
May 18, 2026 · 1 page · 496 KB · PDS-Other Small Docs
- Download Floor plan, sheet A-2.0
Architectural floor plan for a new facility, showing rooms such as offices, a break room, a compressor room, a riser room and open areas, drawn at 1/32 inch scale.
May 18, 2026 · 1 page · 224 KB · PDS-Other Small Docs
Project narrative
- Download Concept review summary report
Advisory concept review summary covering a proposed 20,000 sq. ft. commercial building with three tenant spaces, with notes on access, parking, zoning and required Design Review.
June 17, 2026 · 3 pages · 474 KB · PDS-Concept Review Summary Report
- Download Project description narrative letter
Architect's letter clarifying the building's 20,000 sq. ft. total area, owner-occupant space, two speculative tenant spaces, and building summary.
May 30, 2026 · 2 pages · 140 KB · PDS-Other Small Docs
Notices
- Download Neighborhood meeting invitation notice
Invitation from the architect to a July 15, 2026 neighborhood meeting on a proposed single-story commercial and light industrial building for Ramp Engineering, required before a Design Review application.
July 16, 2026 · 2 pages · 123 KB · PDS-Other Small Docs
- Download Neighborhood meeting mailing list
Mailing list of property owners and tenants within a 500-foot radius, prepared for the neighborhood meeting notice; it lists owner names and addresses.
July 16, 2026 · 2 pages · 34 KB · PDS-Other Small Docs
Application
- Download Planning project application form
Application for a new 20,000 sq ft building for Ramp Engineering plus two Vanilla Suites in an I-1 zoning district, submitted by ADP Architects for owner Scott Ventures LLC.
May 18, 2026 · 2 pages · 158 KB · PDS-Application
Other documents
- Attendee sign-in sheet
July 16, 2026 · 259 KB · PDS-Other Small Docs

