Design review · Planning application
20,000-square-foot industrial building approved with conditions
The Design Review Commission approved the single-story building on 2.35 acres on Oct. 14. It would house a precision machining company and two other tenant spaces. Conditions cover driveway closure, sidewalks, landscaping and a non-white roof.
From the filing
The application's description as it appears in City of Boise's record. See the official record
The applicant proposes a new single-story industrial building of about 20,000 square feet at 6651 S Eisenman Rd in Boise. It would sit on a roughly 2.35-acre lot in a light industrial zone and house a precision machining company plus two additional tenant spaces. Plans include parking, new landscaping and a detached sidewalk along the street.
Industrial building
Project name on file: 6651 S EISENMAN RD
Timeline
Two days ago
Status changed from In review to Approved
Reported as “Approved”.
Two days ago
Document added: PDS-Action Letter - ACTION LETTER FOR THE OCTOBER 14, 2026 DESIGN REVIEW HEARING
Oct. 15, 2026
Document added: PDS-Agency Comments - ACHD COMMENTS
Oct. 14, 2026
Status changed from Hearing scheduled to In review
Reported as “In Review”.
Oct. 14, 2026
Decision: Approved
Hearing marked “Approved” on 2026-10-14.
Oct. 14, 2026
Hearing: Approved
Oct. 14, 2026
Public hearing: Design Review Commission
Outcome: Approved.
Sept. 29, 2026
Review Complete: Completed
Sept. 29, 2026
DR: Complete
Aug. 20, 2026
DR: In Review
Aug. 20, 2026
Assign Reviewers: Completed
July 29, 2026
Fee Payment: Payment Received
July 29, 2026
Prescreen Review: Passed
July 28, 2026
Prescreen Review: In Progress
July 28, 2026
Application Submittal: ePlanReview
July 28, 2026
Application filed
Documents
Site plans
- Download Site plan, updated Oct. 5
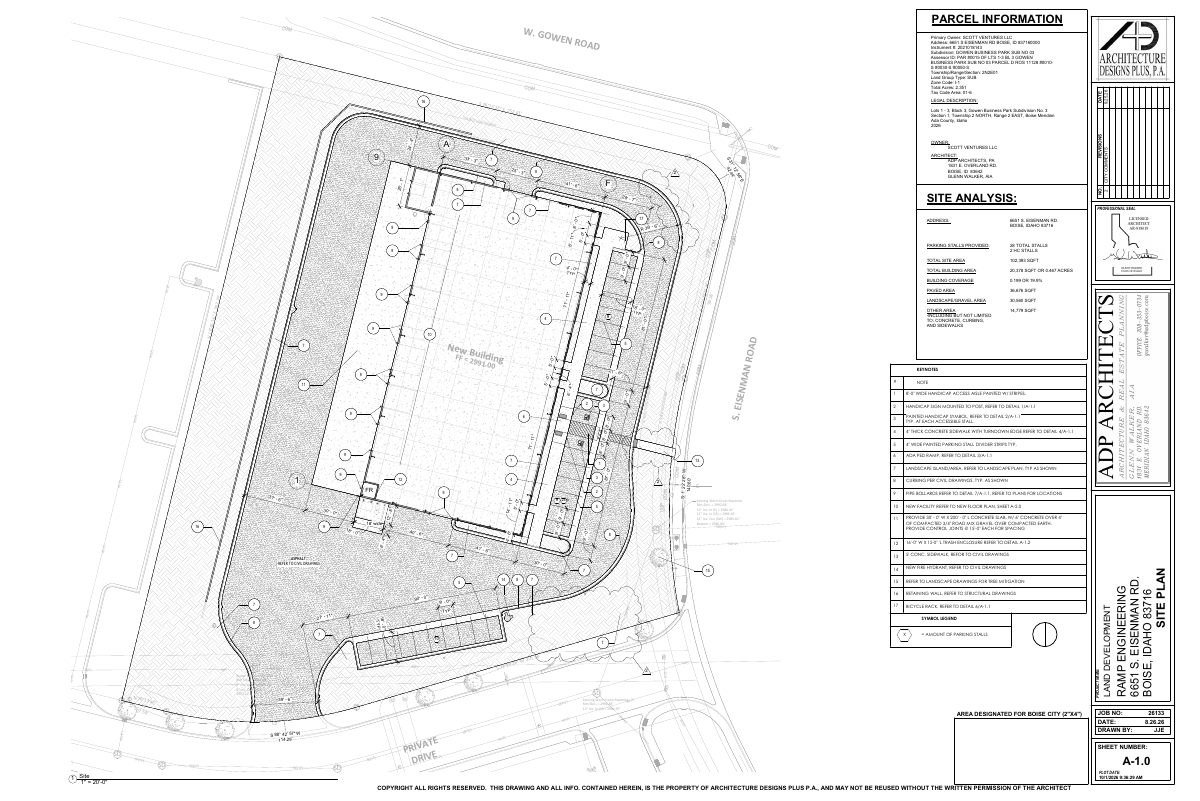
Updated site plan for a 2.35-acre parcel in Gowen Business Park showing a 20,378 sq ft building, 28 parking stalls including 2 accessible, and site coverage and paving areas.
Oct. 5, 2026 · 1 page · 2.8 MB · PDS-Maps and Drawings
- Download Site plan with parking and site area data
Site plan sheet listing parcel and legal description details, owner and architect information, parking stall counts, and site coverage areas for a Design Review application.
Aug. 26, 2026 · 1 page · 3.0 MB · PDS-Maps and Drawings
Renderings
- Download Renderings
Aug. 26, 2026 · 2 pages · 123 KB · PDS-Maps and Drawings
Plans
- Download Site plan, sheet C1.2
Civil site plan sheet showing lot layout, proposed detached sidewalk and landscape planter, retaining walls, storm drain and utility features, prepared by Smith Civil.
Aug. 26, 2026 · 1 page · 3.1 MB · PDS-Maps and Drawings
- Download East and west building elevations with material notes
Architectural elevation drawings for the east and west sides at 1/8 inch scale, with a numbered key of exterior finishes such as metal panels, storefront windows, overhead doors and stone veneer.
Aug. 26, 2026 · 1 page · 911 KB · PDS-Maps and Drawings
- Download Building elevations with notes
North and south building elevations with material and color call-outs for awning, wall panels, storefront windows, overhead and man doors, roof, and coping.
Aug. 26, 2026 · 1 page · 564 KB · PDS-Maps and Drawings
- Download Floor plan, overall warehouse and office layout
Overall floor plan by Ramp Engineering showing warehouse areas 100, 200 and 300 with office and restroom spaces, dimensions, and general construction notes.
Aug. 26, 2026 · 1 page · 501 KB · PDS-Maps and Drawings
- Download Landscape plan, sheet L1.01
Landscape plan sheet showing the planting schedule for trees, shrubs and groundcovers, plus the legend for turf, native seed, boulders, bike rack and mulch areas.
Aug. 26, 2026 · 1 page · 1.3 MB · PDS-Maps and Drawings
- Download Landscape plan, sheet L1.02
Sheet L1.02 of the landscape plans, showing the landscape legend, a plant schedule of deciduous trees and shrubs, and planting and surface notes for the site.
Aug. 26, 2026 · 1 page · 1.2 MB · PDS-Maps and Drawings
- Download Landscape details and planting notes
Sheet of landscape details covering planting soil requirements, tree protection measures for trees to remain, and planting specifications.
Aug. 26, 2026 · 1 page · 772 KB · PDS-Maps and Drawings
- Download Landscape specifications and general notes
Sheet of general landscape notes covering grading coordination, plant material standards (ANSI Z60.1), substitutions, and planting requirements.
Aug. 26, 2026 · 1 page · 1.1 MB · PDS-Maps and Drawings
- Download Trash enclosure plan and elevations, sheet A-1.2
Architectural drawing sheet showing the trash enclosure plan view and elevations with keynotes on materials such as concrete, steel posts, bollards and formed metal wall panels.
Aug. 26, 2026 · 1 page · 847 KB · PDS-Maps and Drawings
- Download Meeting sign-in sheet
Sign-in sheet from a July 15, 2026 meeting for the Ramp Engineering Building project, with mostly blank entries and some handwritten names.
Aug. 26, 2026 · 1 page · 259 KB · PDS-Other Small Docs
Project narrative
- Download Letter of intent clarifying building use and tenant space
Architect's letter clarifying the single-story 20,000 sq. ft. building is fully sized at that total, with Ramp Engineering occupying 10,000 sq. ft. and two 5,000 sq. ft. speculative tenant spaces.
Aug. 26, 2026 · 2 pages · 858 KB · PDS-Letter of Intent
Staff reports
- Download Project report for the Oct. 14 design review hearing
Staff report recommending approval of a roughly 20,000 square-foot industrial building, with conditions on screening, lighting and agency requirements.
Oct. 7, 2026 · 42 pages · 19.4 MB · PDS-Project Report/Memo
Decisions
- Download Design Review Commission action letter for the Oct. 14 hearing
Letter notifying the applicant that the Design Review Commission approved the industrial building request, with appeal period and permit conditions noted.
Two days ago · 10 pages · 244 KB · PDS-Action Letter
Notices
- Download Notice of the Oct. 14 Design Review Commission public hearing
Public hearing notice for an approximately 20,000 square-foot industrial building proposal on 2.35 acres in a light industrial zone, with planner contact details.
Sept. 25, 2026 · 2 pages · 907 KB · PDS-Legal Notice
- Download Neighborhood meeting summary form
Applicant's summary of the Aug. 26 neighborhood meeting for a light industrial building: one attendee, no feedback received, and site, landscape and mobility plans shared.
Aug. 26, 2026 · 2 pages · 115 KB · PDS-Neighborhood Meeting
- Download Neighborhood meeting invitation notice for Ramp Engineering building
Invitation to a July 15, 2026 neighborhood meeting on a proposed single-story, 20,000-square-foot commercial and light industrial building, held before a Design Review application is filed.
Aug. 26, 2026 · 2 pages · 123 KB · PDS-Other Small Docs
- Download Neighborhood meeting mailing list
Radius mailing list of 32 property owners and tenants notified for the neighborhood meeting on this Design Review application, dated June 22, 2026.
Aug. 26, 2026 · 2 pages · 34 KB · PDS-Other Small Docs
Application
- Download Design review application for commercial building
Design review application for a 20,000 sq ft commercial building on a 2.35-acre I-1 zoned property, filed by ADP Architects for the owner Scott Ventures LLC.
Aug. 26, 2026 · 6 pages · 227 KB · PDS-Application
- Download Design review application for commercial building
Design review application for a 20,000 sq ft commercial building on a 2.35-acre I-1 zoned property, filed by ADP Architects for the owner Scott Ventures LLC.
July 28, 2026 · 6 pages · 227 KB · PDS-Application
Photos
- Download Statement of site posting for Design Review
Signed statement confirming the property was posted at least fifteen days before the scheduled Design Review hearing, with photographs of the posting attached.
Sept. 30, 2026 · 1 page · 324 KB · PDS-Other Small Docs
- Download Site photos
Three pages of site photographs showing views looking north, west, south, and east across the property.
Aug. 26, 2026 · 3 pages · 290 KB · PDS-Photos
Correspondence
- Download Ada County Highway District comments
ACHD staff approval for a 20,000 square-foot multi-tenant commercial building design review, covering trip generation, level of service, planned roadway improvements and conditions.
Oct. 15, 2026 · 12 pages · 594 KB · PDS-Agency Comments
- Download Notification letter for the Oct. 14 Design Review Commission hearing
Letter notifying the applicant that the design review application is scheduled for the Oct. 14, 2026 hearing, with posting and report deadlines.
Sept. 25, 2026 · 1 page · 80 KB · PDS-Correspondence
- Download Airport comments on design review
Airport coordinator's comments: an avigation easement is already on file, the site lies in airport influence area B with a 30 dB noise reduction requirement, and residential use and upward-directed lighting are…
Sept. 24, 2026 · 1 page · 221 KB · PDS-Agency Comments
- Download Hillside and drainage conditions from Public Works
Public Works conditions requiring a stormwater management plan before permits and private street testing and construction to public street standards.
Sept. 24, 2026 · 1 page · 134 KB · PDS-Agency Comments
- Download Boise Parks and Recreation comments
Parks and Recreation, with Community Forestry, has no comments; it finds the landscape plan complete and the new tree plant schedule acceptable.
Sept. 24, 2026 · 1 page · 58 KB · PDS-Agency Comments
- Download Public Works pretreatment comments
Public Works environmental staff comments on preventing hazardous materials, process wastewater and stormwater from entering sanitary sewer or stormwater facilities, and on floor drain interceptors.
Sept. 24, 2026 · 1 page · 15 KB · PDS-Agency Comments
- Download Public Works sewer comments
Public Works says connection to central sanitary sewer is required, notes an existing sewer easement where no permanent structures may be built, and warns that sewer capacity fees may apply at building permit.
Sept. 24, 2026 · 1 page · 65 KB · PDS-Agency Comments
- Download Solid Waste comments
Public Works solid waste staff ask that the trash enclosure be revised to provide minimum interior dimensions of 18 by 12 feet, and link to enclosure design standards.
Sept. 24, 2026 · 1 page · 107 KB · PDS-Agency Comments
- Download Public Works street light comments
Public Works requires street lights at specified locations, with metered service, LED fixtures to city standards, and licensed electrical work.
Sept. 24, 2026 · 2 pages · 163 KB · PDS-Agency Comments
- Download Veolia Water fire flow availability letter
Water provider letter reporting system pressure of 70 PSI at average demand and 2500 GPM at 20 PSI residual at a nearby hydrant, for fire sprinkler design.
Aug. 26, 2026 · 1 page · 111 KB · PDS-Other Small Docs
Other documents
- Aerial map
Sept. 25, 2026 · 1.4 MB · PDS-Maps and Drawings
- Land use map
Sept. 25, 2026 · 273 KB · PDS-Maps and Drawings
- Noticing radius map
Sept. 25, 2026 · 544 KB · PDS-Maps and Drawings
- Zoning map
Sept. 25, 2026 · 407 KB · PDS-Maps and Drawings
- Transmittal sheet
Sept. 4, 2026 · 137 KB · PDS-Transmittal Agencies
- Statement of legal interest
Aug. 26, 2026 · 204 KB · PDS-Statement of Legal Interest
- Submittal checklist
Aug. 26, 2026 · 894 KB · PDS-Submittal Checklist
- Fee receipt
July 29, 2026 · 131 KB · PDS-Receipts

