Planning project · Planning application
Second menu-board lane at existing Burger King drive-thru approved
The city approved minor design changes on about 2 acres: a second menu-board entrance on the existing single-lane drive-thru, a relocated trash enclosure and possible small parking changes. Use and zoning stay the same.
From the filing
The application's description as it appears in City of Boise's record. See the official record
Minor site changes
Project name on file: 6490 S EISENMAN RD - DRH
Timeline
April 14, 2026
Planning Applications: Project Entitled
March 10, 2026
Pending Application Submittal: Planning Applications in Review
March 10, 2026
Concept Review Complete: CR Complete - Type 2
Feb. 12, 2026
Concept Review Complete: Corrections Required
Feb. 2, 2026
Application Submittal: Online
Feb. 2, 2026
Application filed
Documents
Site plans
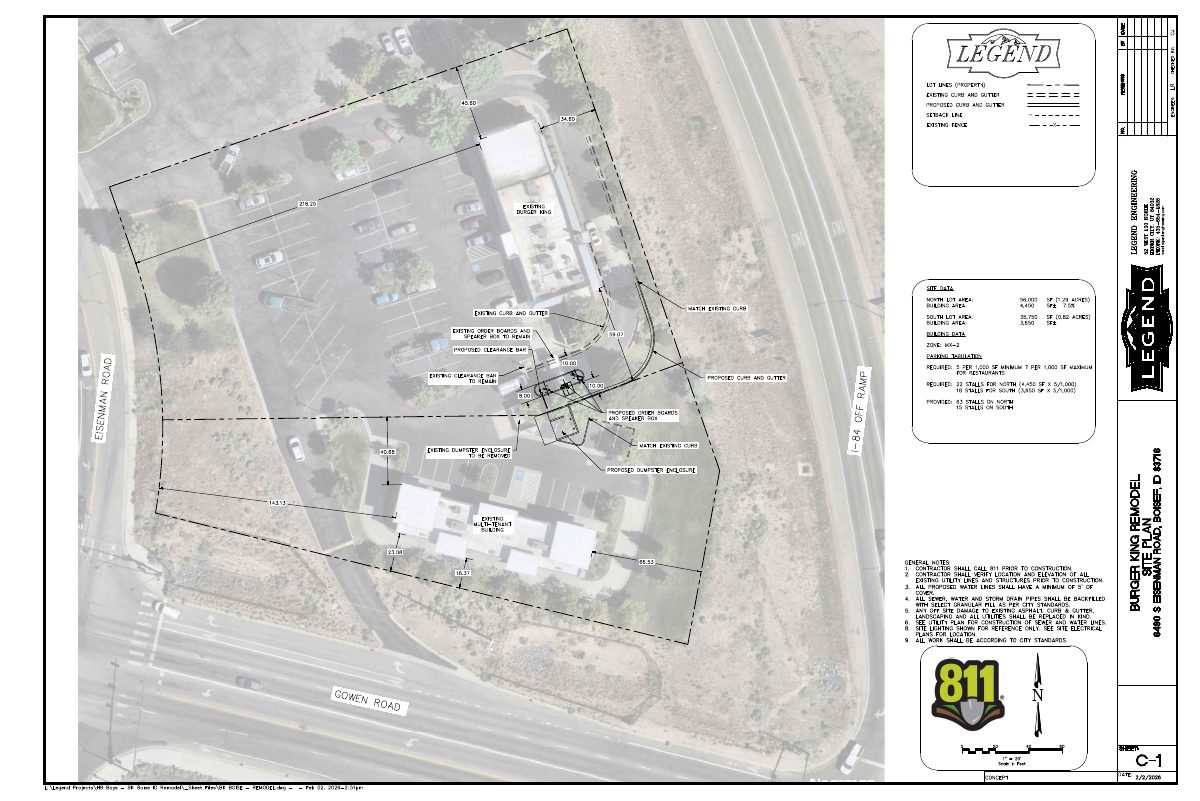
- Download Concept site plan for restaurant remodel
Concept site plan for a restaurant remodel showing proposed order boards, speaker box, clearance bar, curb and gutter, and dumpster enclosure, with parking tabulation and general notes.
Feb. 2, 2026 · 1 page · 407 KB · PDS-Other Small Docs
Project narrative
- Download Concept review summary report
Planner's concept review summary for a Burger King drive-thru project adding a second menu-board entrance, with notes on trash enclosure relocation, shared site features and parking changes.
March 10, 2026 · 2 pages · 462 KB · PDS-Concept Review Summary Report
- Download Project description letter
Feb. 2, 2026 · 78 KB · PDS-Other Small Docs
Application
- Download Planning project application form
Application for a second drive-through lane added to an existing drive-through use in the MX-2 zone, filed by Legend Engineering for the property owner.
Feb. 2, 2026 · 2 pages · 159 KB · PDS-Application

