Design review · Planning application
Approved changes cut one driveway and shift a commercial building north
The approved revision to a commercial development reduces the building footprint and leaves about 7 acres undeveloped for a future buyer. Approval comes with conditions, including a tree mitigation payment and a finalized parcel line adjustment before occupancy.
From the filing
The application's description as it appears in City of Boise's record. See the official record
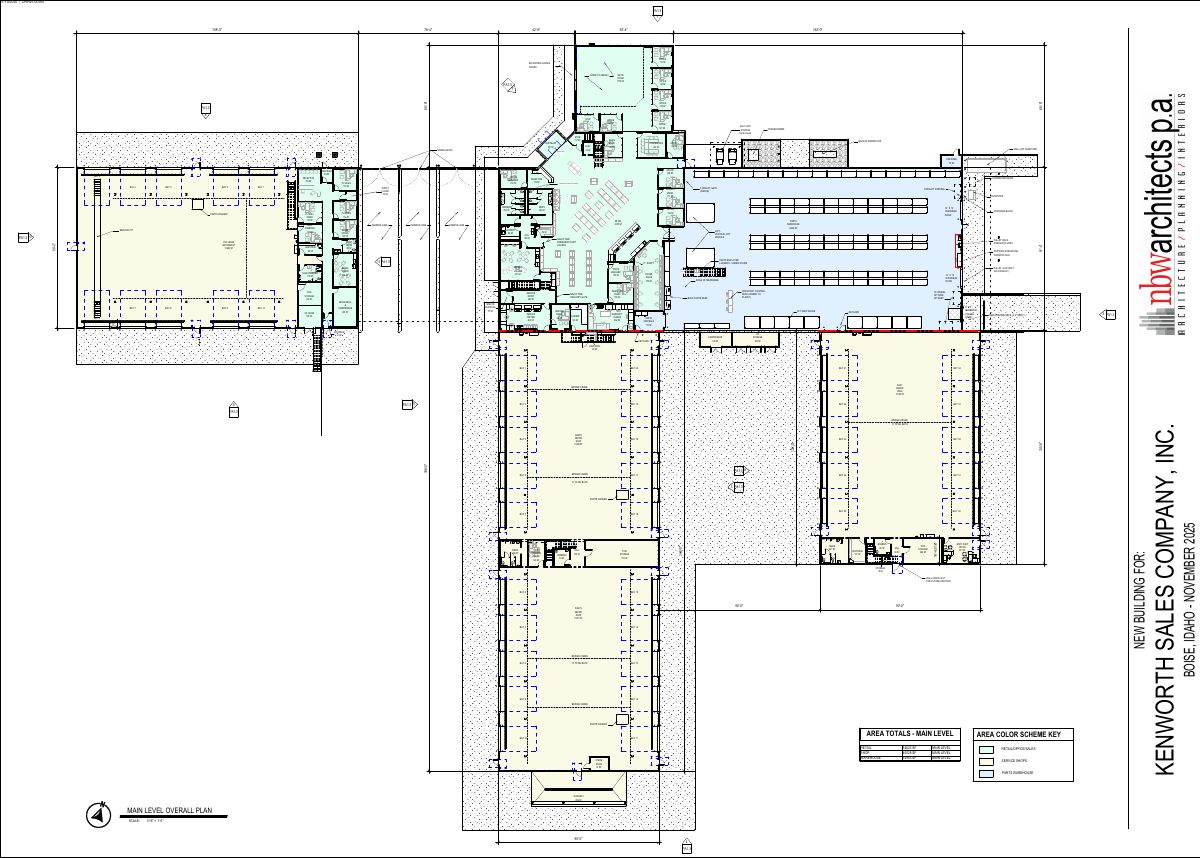
This request modifies a previously approved design review permit for a commercial development at 6880 S. Eisenman Road in Boise. The building footprint is reduced and shifted about 75 feet north, one of two driveways onto Eisenman Road is closed, and roughly 7 acres of the site would remain undeveloped.
Project name on file: DRH MOD of DRH23-00402
Timeline
Dec. 7, 2025
Appeal Period: Completed
Nov. 25, 2025
Review Complete: Completed
Nov. 25, 2025
DR: Complete
Nov. 20, 2025
DR: In Review
Nov. 20, 2025
Assign Reviewers: Completed
Nov. 19, 2025
Fee Payment: Payment Received
Nov. 19, 2025
Prescreen Review: Passed
Nov. 18, 2025
Prescreen Review: In Progress
Nov. 18, 2025
Application Submittal: ePlanReview
Nov. 18, 2025
Application filed
Documents
Plans
- Download Elevation and floor plan
Floor plan sheets showing room layouts, dimensions and square footage for a commercial building with showroom, sales, service bays, warehouse and offices.
Nov. 19, 2025 · 3 pages · 6.7 MB · PDS-Maps and Drawings
- Download Site and landscape plans
Sheet set showing site layout, project calculations, dimensional standards, utilities and landscape elements for a design review application, with project contacts listed.
Nov. 19, 2025 · 6 pages · 8.8 MB · PDS-Maps and Drawings
Project narrative
- Download Design review modification narrative
Architect's letter describing proposed site and building changes, including reducing the developed area from 24.5 to 17.5 acres, shifting the building footprint, and reducing site access to one point.
Nov. 19, 2025 · 1 page · 326 KB · PDS-Letter of Intent
Decisions
- Download Administrative approval action letter
Boise Planning and Development Services approves a request to modify a prior Design Review permit to reduce the building footprint, with attached conditions and appeal deadlines.
Nov. 26, 2025 · 11 pages · 267 KB · PDS-Action Letter
Notices
- Download Notice of design review approval
Planning and Development Services staff determined the project follows the Boise City Zoning Ordinance and has been approved; appeals are due by December 5, 2025.
Nov. 21, 2025 · 2 pages · 862 KB · PDS-Legal Notice
Application
- Download Design review application for modification of prior case
Design review application modifying an earlier design review case for a mixed-use commercial property, with a landscape plan proposing tree removal and an attached site plan.
Nov. 18, 2025 · 5 pages · 227 KB · PDS-Application
Other documents
- Noticing radius map
Nov. 21, 2025 · 563 KB · PDS-Maps and Drawings
- Fee receipt
Nov. 19, 2025 · 134 KB · PDS-Receipts
- Statement of legal interest
Nov. 19, 2025 · 181 KB · PDS-Statement of Legal Interest


