Design review · Planning application
Changes to approved Kenworth truck sales building approved, dropping awnings and canopy
City staff approved minor design changes to a previously approved truck sales and service site on about 2.2 acres. Repair shop awnings and the service entrance canopy are cut from the current scope. Conditions include a tree mitigation payment for 348 caliper inches of removed trees.
From the filing
The application's description as it appears in City of Boise's record. See the official record
The city approved minor changes to the building design for a previously approved Kenworth truck sales facility at 6850 and 6880 S. Eisenman Road in Boise. The earlier use, site layout and footprint changes were approved in prior applications. The letter does not give the size of the building or site.
Modification of an approved Design Review permit
Project name on file: 6880 S EISENMAN RD
Timeline
May 12, 2026
Appeal Period: Completed
May 1, 2026
Review Complete: Completed
May 1, 2026
DR: Complete
April 27, 2026
DR: In Review
April 27, 2026
Assign Reviewers: Completed
April 21, 2026
Fee Payment: Payment Received
April 21, 2026
Prescreen Review: Passed
April 21, 2026
Prescreen Review: In Progress
April 9, 2026
Prescreen Review: Corrections Required
April 7, 2026
Prescreen Review: In Progress
March 30, 2026
Application Submittal: ePlanReview
March 30, 2026
Application filed
Documents
Site plans
- Download Site plan for Design Review
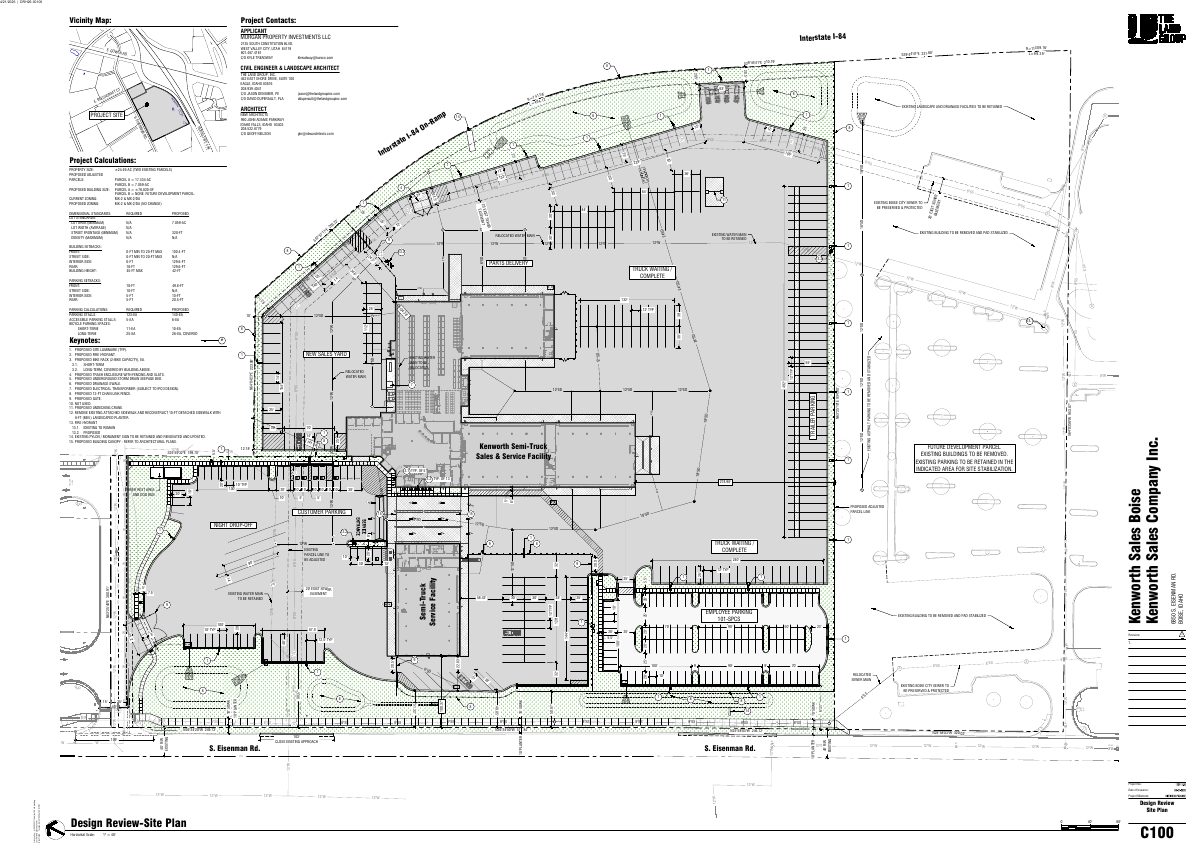
Site plan sheet showing proposed adjusted parcels, project calculations, dimensional standards, and utility and easement notes for the project.
April 28, 2026 · 1 page · 1.6 MB · PDS-Maps and Drawings
Plans
- Download Building elevations, sheet PA1.3
Exterior elevation drawings (north, east, south, west) for a new building, showing metal panel, standing seam roof, CMU walls, and a note that the canopy over the warehouse was shortened from 20ft to 10ft.
April 28, 2026 · 1 page · 3.4 MB · PDS-Maps and Drawings
Project narrative
- Download Project description narrative for design review modification
Architect's letter describing proposed building elevation changes to cut costs, including omitting repair shop awnings and deferring a service entrance canopy.
April 28, 2026 · 1 page · 357 KB · PDS-Letter of Intent
Staff reports
- Download Applicant response to staff report conditions
Applicant's email to planner requesting revisions to parking lot landscaping and parcel consolidation conditions, proposing a larger southern landscape buffer in lieu of parking lot planters.
May 20, 2026 · 4 pages · 139 KB · PDS-Other Small Docs
Decisions
- Download Administrative design review approval letter
Staff approves minor modifications to the previously approved truck sales building elevation, subject to attached conditions, with a 10-day appeal period.
May 1, 2026 · 9 pages · 239 KB · PDS-Action Letter
Notices
- Download Notice of design review approval
Planning and Development Services staff determined the project follows the Boise City Zoning Ordinance and approved minor modifications to the approved building design; appeals are due by May 11, 2026.
April 29, 2026 · 2 pages · 1.3 MB · PDS-Legal Notice
Application
- Download Design review application, canopy phase change
Applicant requests modification of an approved conditional use permit and design review permit, changing the canopy phase while other building addition phases remain as approved.
April 28, 2026 · 5 pages · 227 KB · PDS-Application
Other documents
- Noticing radius map
April 29, 2026 · 561 KB · PDS-Maps and Drawings
- Statement of legal interest
April 28, 2026 · 157 KB · PDS-Statement of Legal Interest
- Fee receipt
April 21, 2026 · 134 KB · PDS-Receipts


