Planning project · Planning application
Changes to semi-truck sales and service facility approved
The Planning and Zoning Commission approved changes on May 20 to a previously approved truck sales and service site on 2.18 acres. The changes shrink the first phase, enlarge a later phase, and revise building designs, parking and landscaping.
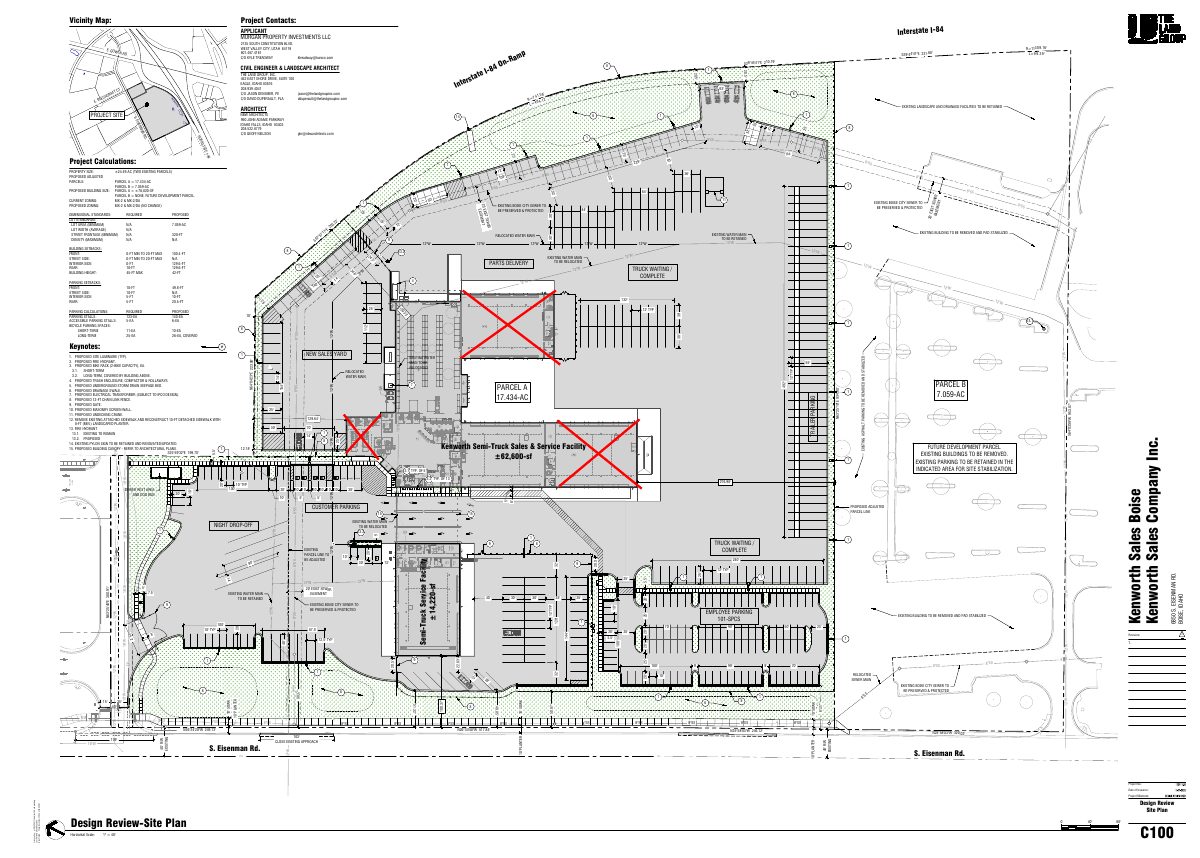
From the filing
The application's description as it appears in City of Boise's record. See the official record
Modification of an approved CUP and Design Review permit
Project name on file: 6880 S EISENMAN RD
Timeline
May 20, 2026
Planning Applications: Project Entitled
March 30, 2026
Pending Application Submittal: Planning Applications in Review
March 30, 2026
IDR Review Complete: Notes
not required. applicant has decided to do a DR minor MOD instead.
March 30, 2026
IDR Review Complete: IDR Waived
IDR not required. The scope of the project has been revised. A Major CUP Modification is no longer requested. The proposed design changes will be reviewed through a Minor Design Review application.
March 30, 2026
Neighborhood Meeting Review: Not Required
Feb. 27, 2026
Concept Review Complete: CR Complete - Type 3
Feb. 26, 2026
Concept Review Complete: Notes
Reset per S. Mortensen
Nov. 26, 2025
Planning Applications: Project Entitled
Nov. 20, 2025
Planning Applications: Generate Additional Application
Generate additional ROS per C. Bai
Nov. 18, 2025
Pending Application Submittal: Planning Applications in Review
Sept. 29, 2025
Concept Review Complete: CR Complete - Type 2
Sept. 24, 2025
Application Submittal: Online
Sept. 24, 2025
Application filed
Documents
Site plans
- Download Proposed second modification site plan
Site plan sheet for a second modification proposal, with project contacts, parcel calculations, zoning and dimensional standards, and utility notes.
Feb. 26, 2026 · 3 pages · 4.5 MB · PDS-Other Small Docs
- Download Site and landscape plan modifications
Site plan sheet showing project contacts, property size and parcel split, zoning and dimensional standards, and utility and easement notes for the proposed development.
Nov. 10, 2025 · 6 pages · 8.7 MB · PDS-Other Small Docs
- Download Concept review summary for design review modification
Planner notes on a proposed site modification to an approved project: relocated building pads, revised parking, a parcel line adjustment for a future phase, and required submittals.
Sept. 29, 2025 · 1 page · 448 KB · PDS-Concept Review Summary Report
- Download Option 1 site modification concept plan
Option 1 site modification sheet with project contacts, dimensional standards and parking calculations, offered as a starting point for further discussion with the Planning and Zoning Commission.
Sept. 24, 2025 · 1 page · 1.8 MB · PDS-Other Small Docs
Plans
- Download Updated building elevations, revised canopy and facade
Revised exterior elevation sheets (north, east, south) showing overhead and shop door canopies, metal panel and CMU facade materials, and building heights, marked as a modification to the design review and conditional…
Feb. 27, 2026 · 2 pages · 4.5 MB · PDS-Other Small Docs
- Download Building elevations and floor plans
Architectural floor plan sheets (PA1.3) showing room layouts, square footages, and labeled bays, offices, storage and service areas.
Nov. 10, 2025 · 3 pages · 6.7 MB · PDS-Other Small Docs
Project narrative
- Download Concept review summary report
Planning concept review summary for a proposed modification to a semi-truck sales and service facility's conditional use and design review approvals, listing required applications and approval criteria.
Feb. 27, 2026 · 3 pages · 471 KB · PDS-Concept Review Summary Report
- Download Concept review summary report
Planner's concept review summary for a proposed modification to a semi-truck sales and service facility's conditional use and design review approvals, listing required applications and CUP approval criteria.
Feb. 27, 2026 · 3 pages · 471 KB · PDS-Concept Review Summary Report
Application
- Download Planning project application form
Application form for a vehicle sales and repair use (major vehicle repair) on a MX-2 zoned business park parcel, referencing earlier related case files.
Sept. 24, 2025 · 2 pages · 154 KB · PDS-Application


