Planning project · Planning application
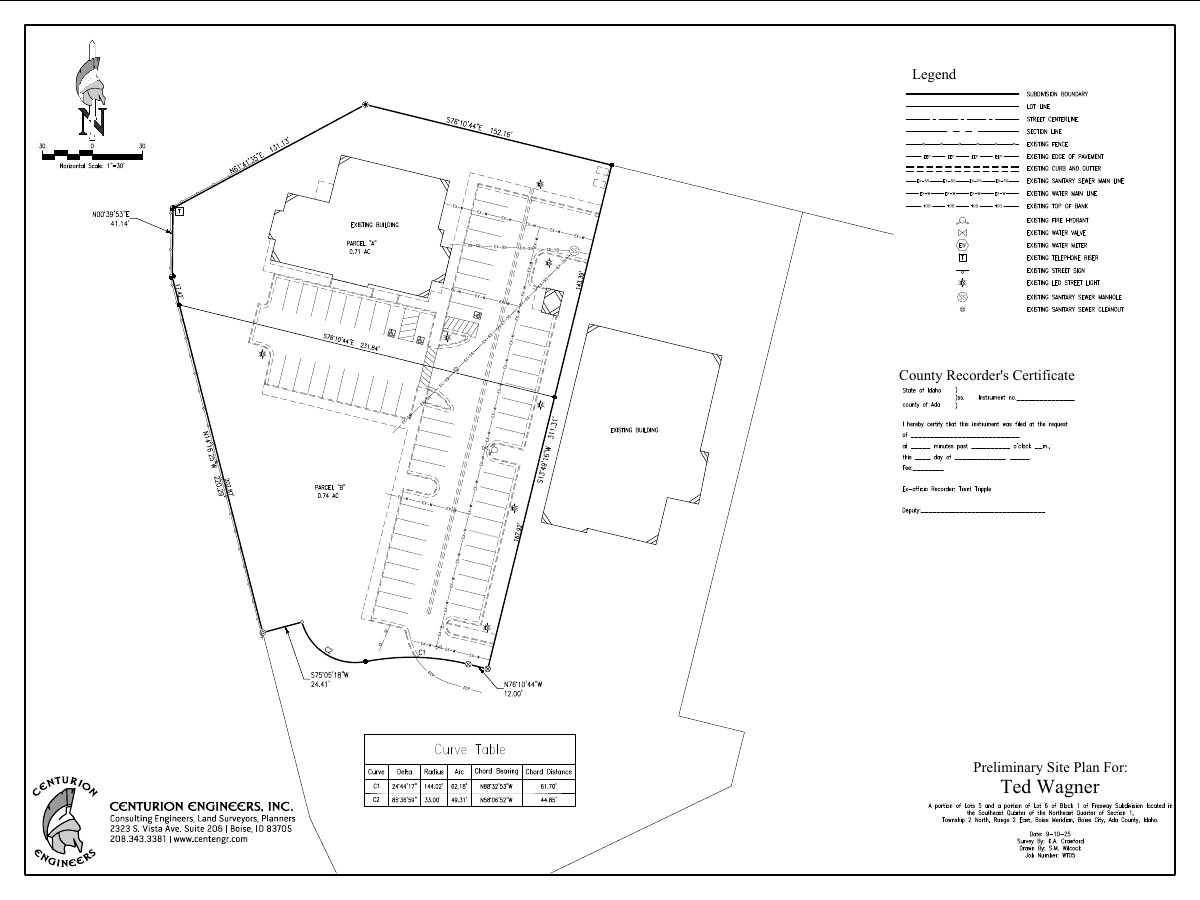
Approved split of 1.46-acre commercial lot into two parcels
The city approved a minor land division creating a second parcel for a commercial development, using an existing access easement, with each parcel providing its own parking. Any future homes on the site would need long-term income restrictions under the planner's notes.
From the filing
The application's description as it appears in City of Boise's record. See the official record
Commercial Minor Land Division
Project name on file: 2031 E HOSPITALITY LN
Timeline
March 12, 2026
Planning Applications: Project Entitled
Oct. 27, 2025
Pending Application Submittal: Planning Applications in Review
Oct. 27, 2025
Concept Review Complete: CR Complete - Type 2
Oct. 20, 2025
Application Submittal: Online
Oct. 20, 2025
Application filed
Documents
Site plans
- Download Preliminary site plan sheet
Cover sheet for a preliminary site plan prepared by Centurion Engineers, Inc., with a legend and county recorder's certificate block.
Oct. 20, 2025 · 1 page · 294 KB · PDS-Other Small Docs
Project narrative
- Download Concept review summary report
Advisory concept review notes for a minor land division into two commercial parcels, covering an affordability deed restriction, an existing CUP, easements and parking.
Oct. 27, 2025 · 2 pages · 455 KB · PDS-Concept Review Summary Report
Application
- Download Planning project application form
Application form for a minor land division for a commercial building in an MX-2 zoning district, filed by the applicant's engineering firm for the property owner.
Oct. 20, 2025 · 2 pages · 158 KB · PDS-Application


