Planning project · Planning application
Four-story, 121-room apartment-hotel approved by design review panel
The Design Review Commission approved plans on Feb. 17 for a four-story building with 121 rooms and about 58,764 square feet of floor area, with a public hearing held Nov. 13.
From the filing
The application's description as it appears in City of Boise's record. See the official record
This is a 1998 sign program application for the Columbia Crossing shopping center in Boise. It proposes new signs for the center, including a freestanding pylon-type sign and wall signs for individual businesses. The scanned form is hard to read, so the exact sign sizes and locations are unclear.
Four story, 121 room apartment/hotel
Project name on file: 2149 E HOSPITALITY LN
Timeline
Feb. 17, 2026
Planning Applications: Project Entitled
Dec. 22, 2025
Pending Application Submittal: Planning Applications in Review
Nov. 13, 2025
Public hearing: Hybrid
Nov. 13, 2025
IDR Review Complete: IDR Complete
Nov. 7, 2025
Neighborhood Meeting Review: Completed
Aug. 28, 2025
Concept Review Complete: CR Complete - Type 3
Aug. 20, 2025
Concept Review Complete: Corrections Required
Please clarify the length of stay in this project.Please update site plan to show it meets MX-2 dimensional requirements (no parking in front of building).
Aug. 13, 2025
Application Submittal: Online
Aug. 13, 2025
Application filed
Documents
Site plans
- Download Revised site plan removing front parking
Revised site plan for the LiveSmart Boise hotel test fit, showing all parking removed from the front of the building, with site and zoning data for the Boise MX-2 zone.
Aug. 25, 2025 · 4 pages · 3.6 MB · PDS-Other Small Docs
- Download Site plan layout
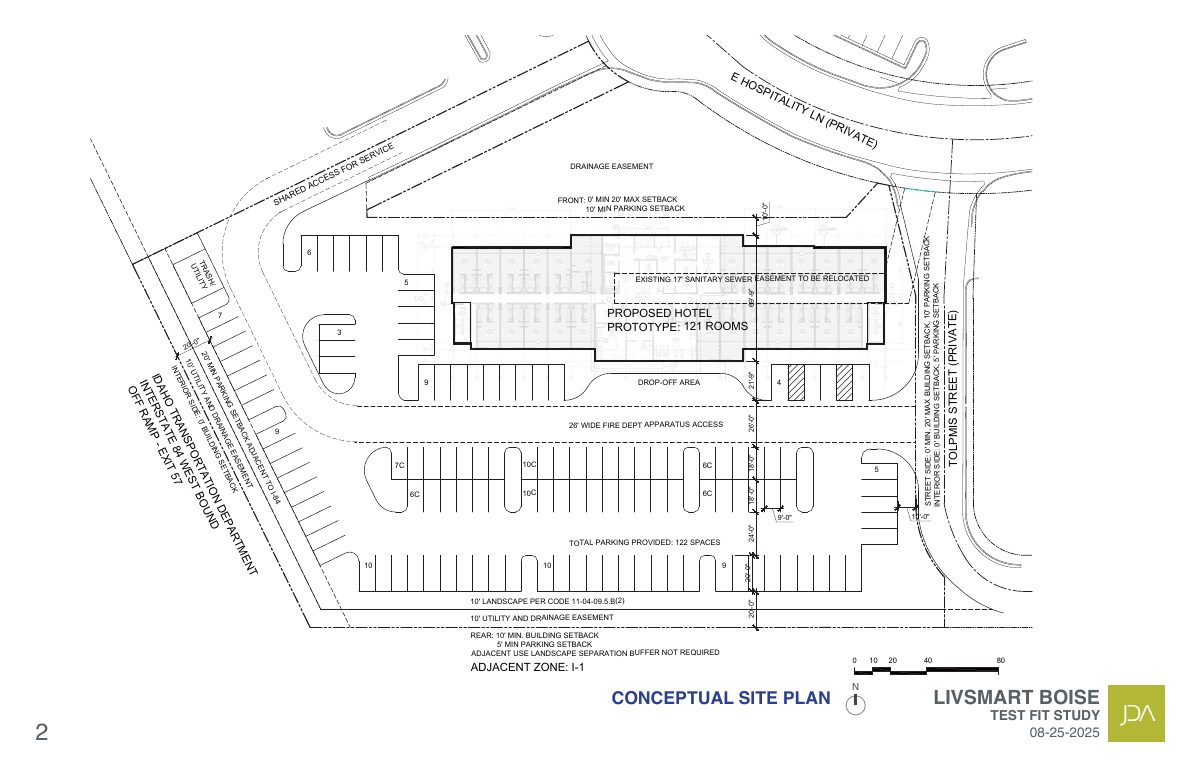
Conceptual site plan for a proposed hotel, showing a 121-room prototype, easements, a private street, and a note that no landscape separation buffer is required next to the I-1 zone.
Aug. 13, 2025 · 1 page · 911 KB · PDS-Other Small Docs
Plans
- Download Additional IDR site plan sheet with site calculations and parking
Sheet listing zoning setbacks, building height, and parking and bicycle parking counts for the Boise MX-2 site, dated Nov. 13, 2025.
Nov. 12, 2025 · 3 pages · 2.7 MB · PDS-Other Small Docs
- Download Design team inquiries and project description for hotel
Design team questions to the city on fire lane layout, exterior materials under wildland-urban interface standards, site plan comments, and bicycle parking for a 121-room hotel project.
Oct. 30, 2025 · 6 pages · 6.2 MB · PDS-Other Small Docs
Project narrative
- Download Concept review summary
Advisory concept review for a 121-room hotel in the MX-2 zone, covering parking, ADA and EV requirements, bicycle parking, solid waste, sidewalks and assured water supply.
Aug. 28, 2025 · 3 pages · 462 KB · PDS-Concept Review Summary Report
- Download Updated project description clarifying 30-day maximum hotel stay
Revised project narrative for a 121-room, 4-story hotel stating length of stay will be one to 30 days, with 122 surface parking stalls and a 45-foot height limit.
Aug. 25, 2025 · 1 page · 85 KB · PDS-Other Small Docs
- Download Project scope and scale description
Architect's letter describing a new 4-story, 121-room LivSmart Studios hotel with about 59,000 sf of building area, 122 parking stalls, and a 45-foot height limit.
Aug. 13, 2025 · 1 page · 84 KB · PDS-Other Small Docs
Decisions
- Download Sign program application
Application form for a sign program, listing the business, property owner, sign company and proposed signs, with a duplicate fee receipt attached.
Aug. 28, 2025 · 26 pages · 1.5 MB · PDS-Other Small Docs
Notices
- Download Neighborhood meeting notice and sign-in summary
Invitation to the Nov. 5 neighborhood meeting for a proposed 121-room hotel design review application, with the applicant's project description and sign-in requirements.
Nov. 7, 2025 · 9 pages · 3.5 MB · PDS-Other Small Docs
Application
- Download Planning project application form
Application form for a hotel use in the MX-2 zone, filed by an architecture firm on behalf of the property owner, with contact and parcel information.
Aug. 13, 2025 · 2 pages · 154 KB · PDS-Application
Studies and reports
- Download Interdepartmental review summary report
Summary of the Nov. 13, 2025 interdepartmental review meeting for a 121-room, 4-story hotel proposal, with City department recommendations such as solid waste access requirements.
Nov. 17, 2025 · 9 pages · 696 KB · PDS-Interdepartmental Review Summary Report
Other documents
- Download Zoning and parking summary
Site and zoning information for the proposed hotel, covering lot areas, MX-2 setbacks, height, and parking counts including compact spaces.
Aug. 13, 2025 · 1 page · 1.5 MB · PDS-Other Small Docs


