Design review · Planning application
7,500-square-foot O'Reilly Auto Parts store approved with conditions
The Design Review Commission approved the store on July 8 for a vacant 0.92-acre pad in the Columbia Marketplace shopping plaza. Conditions call for more landscaping at parking row ends, screened rooftop and exterior equipment, and shielded lighting.
From the filing
The application's description as it appears in City of Boise's record. See the official record
The applicant wants to build a commercial building of about 7,500 square feet on an existing pad site within a commercial development at 2350 E Gowen Rd in Boise. The site covers 0.92 acres in a mixed-use zone. City staff are recommending the application be pushed to a later hearing because the site was not properly posted.
Commercial building
Project name on file: 2350 E GOWEN RD
Timeline
June 10, 2028
Public hearing: Design Review Commission
July 21, 2026
Appeal Period: Completed
July 8, 2026
Decision: Approved
Hearing marked “Approved” on 2026-07-08.
July 8, 2026
Hearing: Approved
May 20, 2026
Review Complete: Completed
May 20, 2026
DR: Complete
April 22, 2026
DR: In Review
April 22, 2026
Assign Reviewers: Completed
April 21, 2026
Fee Payment: Payment Received
April 21, 2026
Prescreen Review: Passed
April 21, 2026
Prescreen Review: In Progress
April 17, 2026
Application Submittal: ePlanReview
April 17, 2026
Application filed
Documents
Renderings
- Download Perspective rendering
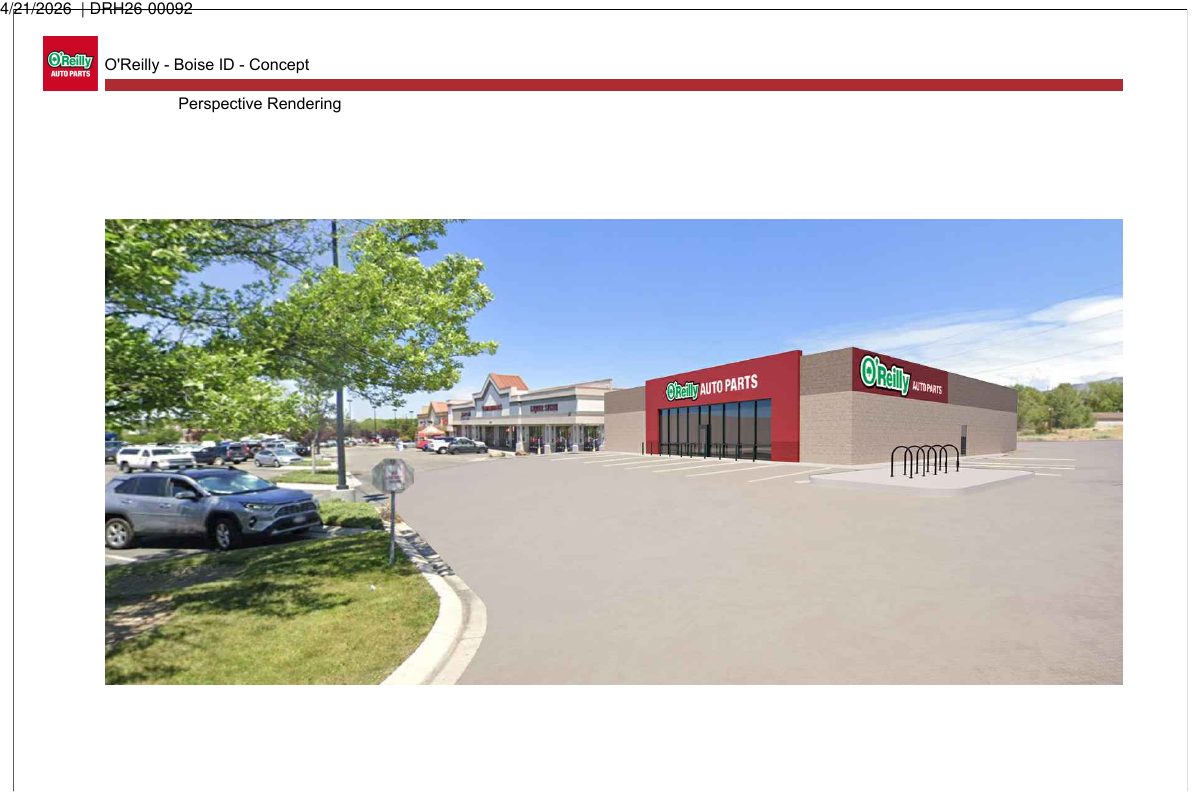
A perspective rendering of the proposed O'Reilly Auto Parts building, dated April 21, 2026, submitted with the design review application.
April 22, 2026 · 1 page · 184 KB · PDS-Maps and Drawings
Plans
- Download Exterior elevations and finish schedule, sheet A2.1
Architectural exterior elevation sheet with key notes on stucco, CMU masonry, paint colors and finish schedule, dated April 21, 2026.
April 22, 2026 · 1 page · 1.4 MB · PDS-Maps and Drawings
- Download Floor plan with general and key notes
Architectural floor plan sheet with general construction notes, key notes on steel columns, fire extinguisher placement and a showroom wall box-out, dated April 21, 2026.
April 22, 2026 · 1 page · 520 KB · PDS-Maps and Drawings
- Download Site and landscape plans
Sheet set of site and landscape plans with general demolition notes and key notes for a design review application, 15 pages.
April 22, 2026 · 15 pages · 26.8 MB · PDS-Maps and Drawings
Project narrative
- Download Letter of intent for O'Reilly Auto Parts store
Cover letter from the project civil engineer describing a new retail building, grading, drainage, erosion controls, utilities, lighting, and bike and pedestrian access for the proposed store.
April 22, 2026 · 2 pages · 327 KB · PDS-Letter of Intent
Staff reports
- Download Staff report for the July 8 design review hearing
Planning staff report recommending approval of a roughly 7,500 square foot commercial building on a vacant pad, with conditions on pedestrian connectivity, screening, lighting, and agency requirements.
July 1, 2026 · 53 pages · 35.0 MB · PDS-Project Report/Memo
- Download Deferral memo for the June 10, 2026 design review hearing
Staff memo recommending the design review application for a 7,500 sq ft commercial building be deferred to July 8, 2026, because the required site posting proof was not filed.
June 3, 2026 · 1 page · 104 KB · PDS-Project Report/Memo
Decisions
- Download Design Review Commission action letter for July 8 hearing
Letter notifying the applicant that the Design Review Commission approved the request to build a roughly 7,500 square foot commercial building, with appeal and building permit conditions.
July 10, 2026 · 10 pages · 241 KB · PDS-Action Letter
- Download Action letter for the June 10, 2026 design review hearing
Notice that the Design Review Commission deferred the application for a commercial building on a pad site to a date certain of July 8, 2026.
June 11, 2026 · 1 page · 121 KB · PDS-Action Letter
Notices
- Download Notice of the June 10 Design Review Commission public hearing
Public hearing notice for a proposed approximately 7,500 square foot commercial building on an existing pad site in a commercial development, zoned MX-2, with testimony and appeal instructions.
May 20, 2026 · 2 pages · 808 KB · PDS-Legal Notice
Application
- Download Design review application form
Application form for a commercial building design review on a 0.92-acre MX-2 parcel, listing applicant, owner, and site and footprint details.
April 22, 2026 · 7 pages · 242 KB · PDS-Application
- Download Design review application form
Application form for a design review of a 0.92-acre commercial building in the MX-2 zone, with building, landscaping and paving footprints and applicant and owner details.
April 17, 2026 · 7 pages · 237 KB · PDS-Application
Photos
- Download Affidavit of site posting and photos
Signed statement that the property was posted at least fifteen days before the July 8, 2026 Design Review Commission hearing, with photographs of the sign attached.
July 1, 2026 · 2 pages · 1.1 MB · PDS-Other Small Docs
- Download Site photos, proposed O'Reilly Auto Parts building
Five site photos taken March 13, 2026, showing the proposed building location, adjacent parking field, and rear views from the site and an adjacent building.
April 22, 2026 · 5 pages · 1.8 MB · PDS-Photos
Correspondence
- Download Notification letter for the June 10 Design Review hearing
Letter from city planning staff notifying the applicant that the design review application will be heard June 10, 2026, with posting and comment deadlines.
May 29, 2026 · 1 page · 80 KB · PDS-Correspondence
- Download Ada County Highway District comments
ACHD finds no adjacent street improvements required, lists traffic impact fee, driveway approach and right-of-way permit requirements, and standard conditions of approval.
May 28, 2026 · 3 pages · 205 KB · PDS-Agency Comments
- Download Boise Airport comments on design review
Airport landside staff note an avigation easement is already on file and set noise-reduction, downward lighting, and no-emissions requirements for the airport influence area.
May 28, 2026 · 1 page · 126 KB · PDS-Agency Comments
- Download Public Works drainage comments
Public Works hillside and drainage review requires a stormwater management plan approved before building or grading permits are issued.
May 28, 2026 · 1 page · 138 KB · PDS-Agency Comments
- Download Boise Parks and Recreation comments
Parks department reports no comments on the design review, but asks whether new trees or vegetation are proposed since no landscape plan was submitted.
May 28, 2026 · 1 page · 58 KB · PDS-Agency Comments
- Download Public Works sewer comments
Public Works says the project must connect to central sanitary sewer, which is available onsite, and notes sewer capacity fees may be due at building permit issuance.
May 28, 2026 · 1 page · 65 KB · PDS-Agency Comments
- Download Solid waste comments
Public Works solid waste staff ask that enclosure gates open 120 degrees and that the containers inside the enclosure (number, volume, and trash or recycling type) be listed.
May 28, 2026 · 1 page · 113 KB · PDS-Agency Comments
- Download Street light comments from Public Works
Public Works street light trades supervisor reports no comments on the design review application.
May 28, 2026 · 1 page · 126 KB · PDS-Agency Comments
- Download Veolia Water fire flow availability letter
Veolia Water Idaho reports water pressure and flow available at a hydrant serving the property, under maximum-day conditions, for fire sprinkler design.
April 22, 2026 · 1 page · 112 KB · PDS-Other Small Docs
Other documents
- Aerial map
May 20, 2026 · 1.5 MB · PDS-Maps and Drawings
- Land use map
May 20, 2026 · 423 KB · PDS-Maps and Drawings
- Noticing radius map
May 20, 2026 · 579 KB · PDS-Maps and Drawings
- Zoning map
May 20, 2026 · 417 KB · PDS-Maps and Drawings
- Statement of legal interest
April 22, 2026 · 693 KB · PDS-Statement of Legal Interest
- Submittal checklist
April 22, 2026 · 897 KB · PDS-Submittal Checklist
- Fee receipt
April 21, 2026 · 136 KB · PDS-Receipts


