Planning project · Planning application
7,460-square-foot auto parts store proposed on less than an acre
A 7,460-square-foot commercial building for an auto parts store is under review on a 0.92-acre site. Plans show 19 parking spaces. The Design Review Commission is the review body.
From the filing
The application's description as it appears in City of Boise's record. See the official record
Commercial building
Project name on file: 2350 E GOWEN RD
Timeline
April 17, 2026
Pending Application Submittal: Planning Applications in Review
Updated Via Script
March 23, 2026
Pending Application Submittal: Planning Applications in Review
March 23, 2026
Concept Review Complete: Generate AWS
Opened Concept Review task to generate AWS App per Gemma.
March 20, 2026
IDR Review Complete: IDR Waived
March 20, 2026
Neighborhood Meeting Review: Completed
Feb. 18, 2026
Concept Review Complete: CR Complete - Type 3
Feb. 10, 2026
Concept Review Complete: Corrections Required
Please update the site plan to remove the access to the service drive behind the building from the parking lot (SE side of building)
Jan. 30, 2026
Concept Review Complete: Corrections Required
Next step: concept review meeting.
Jan. 20, 2026
Application Submittal: Online
Jan. 20, 2026
Application filed
Documents
Plans
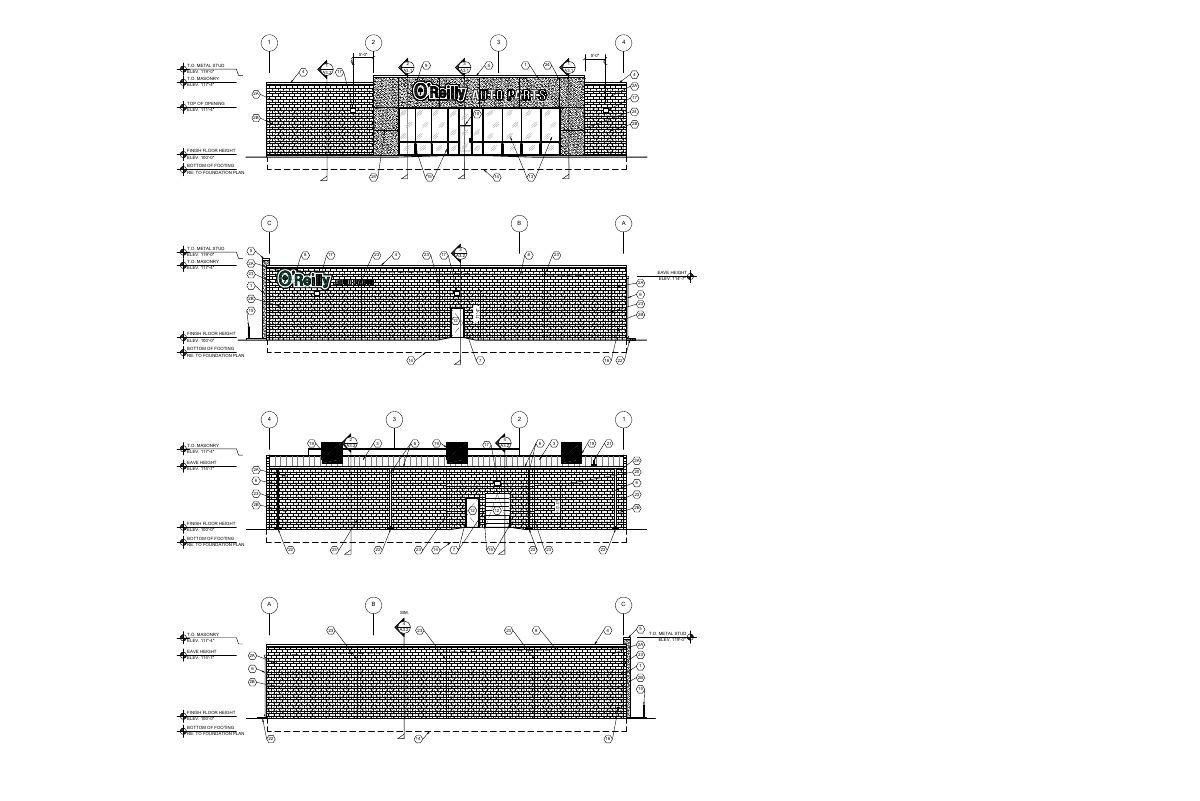
- Download Preliminary elevations
Preliminary building elevation drawing showing finish floor, masonry, metal stud and eave height levels, with grid lines and detail references.
Jan. 20, 2026 · 1 page · 473 KB · PDS-Other Small Docs
Project narrative
- Download Concept review summary report
Advisory concept review for a 7,460-square-foot retail auto parts building, covering parking, ADA, bicycle parking, pedestrian access, and required Design Review.
Feb. 18, 2026 · 2 pages · 462 KB · PDS-Concept Review Summary Report
- Download Amended record of survey, property line adjustment
Amended record of survey adjusting the lot line between Lots 11 and 12 of Columbia Town Center, correcting the section number and superseding an earlier survey.
Jan. 28, 2026 · 1 page · 183 KB · PDS-Other Small Docs
- Download Project description letter
Narrative describing a new 7,460-square-foot O'Reilly Auto Parts retail building, parking lot, landscaping, and utility work on a vacant pad in an existing commercial plaza.
Jan. 20, 2026 · 1 page · 176 KB · PDS-Other Small Docs
Notices
- Download Neighborhood meeting summary form
Applicant's record of a March 12, 2026 neighborhood meeting for a proposed O'Reilly Auto Parts store, with no attendees and no feedback recorded.
March 20, 2026 · 2 pages · 90 KB · PDS-Other Small Docs
- Download Neighborhood meeting mailed notice
Invitation to a March 12, 2026 neighborhood meeting about a proposed new auto parts store within an existing shopping plaza, with an applicant-hosted sign-in sheet.
March 20, 2026 · 1 page · 258 KB · PDS-Other Small Docs
Application
- Download Assured water supply application B
Form for developments within a water district's service area, requiring a will-serve letter or approved water service plan and contact details for the applicant's representative.
April 15, 2026 · 10 pages · 276 KB · PDS-Other Small Docs
- Download Assured water supply water demand calculator
Worksheet estimating water demand at buildout for one commercial/industrial customer, with average and maximum daily and winter demand figures for an assured water supply application.
April 15, 2026 · 1 page · 80 KB · PDS-Other Small Docs
- Download Alta survey exhibit for assured water supply application
An ALTA boundary survey drawing dated March 19, 2026, showing property lines, easements, utilities and elevations for the parcel.
April 15, 2026 · 1 page · 14.3 MB · PDS-Other Small Docs
- Download Veolia water serviceability letter
Letter from Veolia confirming the project can be served by its water system under current tariffs, noting developer-funded facilities may be required and the letter expires after twelve months.
April 15, 2026 · 1 page · 260 KB · PDS-Other Small Docs
- Download General notes and key notes sheet
Construction notes for utility work, including sanitary, water, gas and phone service connections, existing-conditions notes, and right-of-way work standards.
April 15, 2026 · 1 page · 1.8 MB · PDS-Other Small Docs
- Download Conditional use application
Boise City conditional use application form from Columbia Village Joint Venture Partnership, proposing a 35-foot, single-story non-residential structure of about 209,234 square feet on a 23.33-acre vacant property.
Jan. 28, 2026 · 72 pages · 25.6 MB · PDS-Other Small Docs
- Download Planning project application form
Application for construction of an O'Reilly Auto Parts retail store (5,001 to 10,000 SF) in the MX-2 zoning district, with applicant and owner contact details.
Jan. 20, 2026 · 2 pages · 158 KB · PDS-Application
Studies and reports
- Download Updated site drawings, zoning code and general notes
Site sheet with zoning code general notes and key notes for paving, curbs, sidewalks and an O'Reilly Auto Parts building, prepared by APD Engineering & Architecture.
Feb. 18, 2026 · 1 page · 1.3 MB · PDS-Other Small Docs
- Download Concept site plan with zoning code general notes and key notes
Site plan sheet showing zoning code general notes, key notes for paving, curbs and sidewalks, and drawing alteration and copying notices from the engineering firm.
Jan. 20, 2026 · 1 page · 1.2 MB · PDS-Other Small Docs
Other documents
- Neighborhood meeting sign-in sheet
Sign-in sheet from the neighborhood meeting held March 12; no text was available to describe further.
March 20, 2026 · 213 KB · PDS-Other Small Docs
- Download ALTA survey drawing
Boundary and topographic survey sheet dated Nov. 21, 2025, showing easements, utilities, and elevations for the subject property.
Jan. 20, 2026 · 1 page · 1.2 MB · PDS-Other Small Docs


