Design review · Planning application
Four-story, 121-room LivSmart Studios hotel approved
The Boise Design Review Commission approved the plan at a Feb. 11 hearing, with conditions on construction hours, outdoor lighting, landscaping and sidewalks. The 59,000-square-foot building would have 121 surface parking spaces.
From the filing
The application's description as it appears in City of Boise's record. See the official record
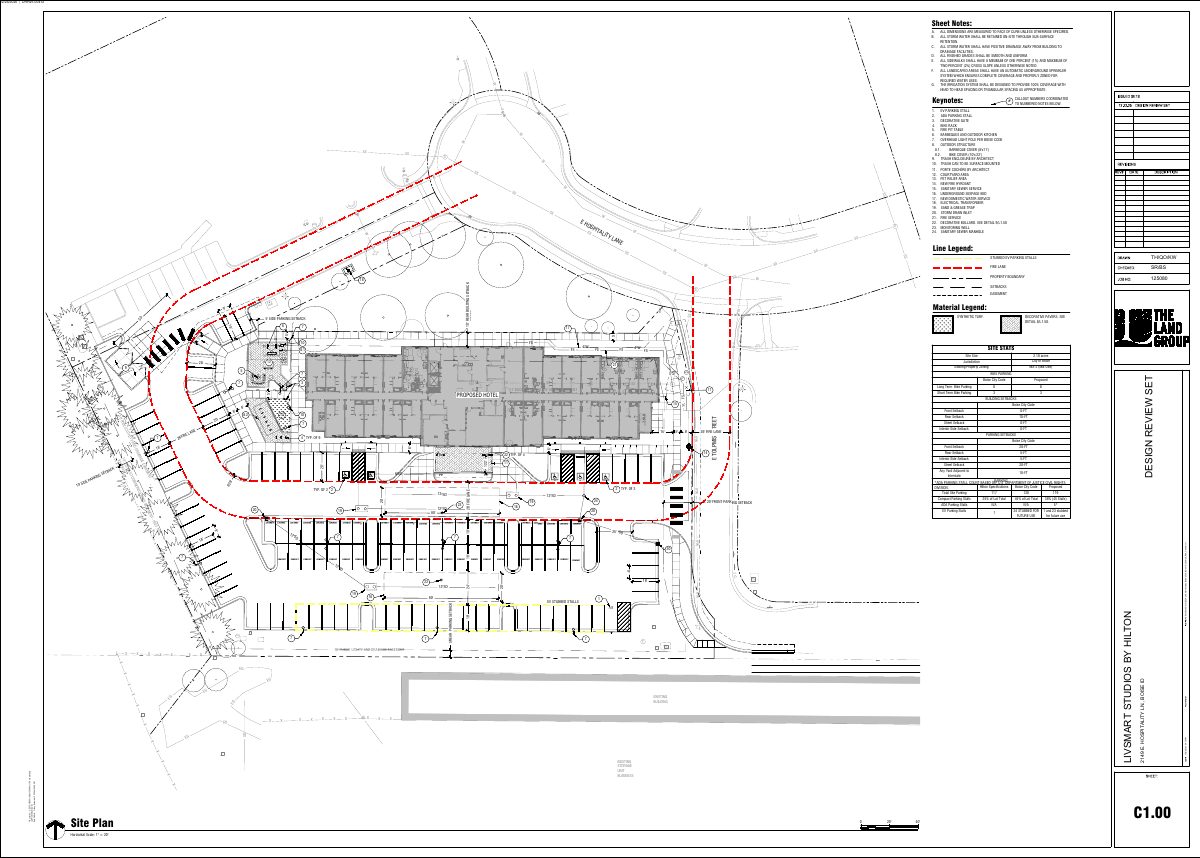
The applicant proposes a new four-story, 121-room hotel, branded LivSmart Studios by Hilton, at 2149 and 2177 E. Hospitality Lane in Boise. The site is about 2.18 acres near Interstate 84, and the building is roughly 59,000 square feet with 121 surface parking spaces.
Four story, 121 room apartment/hotel
Project name on file: 2149 E HOSPITALITY LN
Timeline
Feb. 28, 2026
Appeal Period: Completed
Feb. 11, 2026
Public hearing: Design Review Commission
Outcome: Approved.
Feb. 11, 2026
Decision: Approved
Hearing marked “Approved” on 2026-02-11.
Feb. 11, 2026
Hearing: Approved
Feb. 4, 2026
Review Complete: Completed
Feb. 3, 2026
DR: Complete
Dec. 31, 2025
DR: In Review
Dec. 31, 2025
Assign Reviewers: Completed
Dec. 24, 2025
Fee Payment: Payment Received
Dec. 24, 2025
Prescreen Review: Passed
Dec. 24, 2025
Prescreen Review: In Progress
Dec. 23, 2025
Prescreen Review: Corrections Required
Dec. 22, 2025
Prescreen Review: In Progress
Dec. 22, 2025
Application Submittal: ePlanReview
Dec. 22, 2025
Application filed
Documents
Site plans
- Download Architectural site plan with trash enclosure details
Site plan sheet showing parking, a trash enclosure with dumpster and gate notes, staging area clearance, and the four-story hotel footprint.
Dec. 31, 2025 · 1 page · 805 KB · PDS-Maps and Drawings
- Download Civil site plan
Design review set dated 12.12.25 with sheet notes on drainage, grading, sidewalk cross slope and irrigation, a keynoted site layout legend, setbacks and site statistics.
Dec. 31, 2025 · 1 page · 886 KB · PDS-Maps and Drawings
Renderings
- Download Site renderings, south and north views
Renderings of the south view from the parking lot and the north view from the adjacent roadway, with zoning permit sheets dated Nov. 24 and Dec. 12, 2025.
Dec. 31, 2025 · 1 page · 468 KB · PDS-Maps and Drawings
Plans
- Download Floor plans
Floor plan sheet with room numbers, fixture and toilet callouts, and dimensions for the Design Review application.
Dec. 31, 2025 · 1 page · 6.3 MB · PDS-Maps and Drawings
- Download Landscape materials and details sheet
Landscape detail drawing with planting and staking notes for tree installation, including cinch tie, staking, watering and hardpan instructions, dated 12/24/2025.
Dec. 31, 2025 · 1 page · 1.1 MB · PDS-Maps and Drawings
- Download Landscape plan, design review set
Landscape and irrigation notes, material legend, and plant schedule for the design review set, including tree species, sizes and irrigation requirements.
Dec. 31, 2025 · 1 page · 1.3 MB · PDS-Maps and Drawings
- Download Mobility plan, site sheet
Site mobility plan for the hotel showing bicycle rack counts (short and long term), bus stop distance, and vehicle, bicycle and pedestrian circulation legend.
Dec. 31, 2025 · 1 page · 2.8 MB · PDS-Maps and Drawings
- Download North and east elevations with materials and color schedule
Building elevations for the north and east facades, showing total facade areas, exterior finish ratios, and listed paint and cladding materials with colors.
Dec. 31, 2025 · 1 page · 508 KB · PDS-Maps and Drawings
- Download Site location and zoning information sheet
Lot areas, MX-2 zoning standards, setbacks, height, and parking calculations for a hotel site, including brand standard parking requirements and proposed parking counts.
Dec. 31, 2025 · 1 page · 316 KB · PDS-Maps and Drawings
- Download South and west elevations with materials and colors
Building elevation drawings for the south and west facades, showing exterior finish ratios, facade areas, and paint and cladding color callouts.
Dec. 31, 2025 · 1 page · 396 KB · PDS-Maps and Drawings
- Download Tree mitigation plan and landscape notes
Landscape sheet with planting and irrigation notes, finish grade requirements, and a plant schedule listing Class I trees, dated Dec. 24, 2025 for the design review set.
Dec. 31, 2025 · 3 pages · 2.8 MB · PDS-Maps and Drawings
Project narrative
- Download Detailed letter of explanation for 121-room hotel
Architect's letter describing a proposed 4-story, 121-room LivSmart Studios hotel, 121 parking stalls, site features, and shared service drive with an adjacent hotel under the same owner.
Dec. 31, 2025 · 1 page · 87 KB · PDS-Letter of Intent
Staff reports
- Download Project report for the Feb. 11 design review hearing
Staff report recommending approval of a four-story hotel with 121 guest rooms in an MX-2 zone, with findings and recommended conditions of approval.
Feb. 5, 2026 · 46 pages · 14.5 MB · PDS-Project Report/Memo
Decisions
- Download Design Review Commission action letter for February 11 hearing
Letter notifying the applicant that the Design Review Commission approved a four-story, 121-room hotel, with conditions of approval, findings and appeal instructions.
Feb. 17, 2026 · 9 pages · 247 KB · PDS-Action Letter
Notices
- Download Notice of the Feb. 11 Design Review Commission public hearing
Public hearing notice for a proposed four-story hotel with 121 guest rooms in a mixed-use zone, with instructions for submitting testimony and appealing the decision.
Jan. 23, 2026 · 2 pages · 821 KB · PDS-Legal Notice
Application
- Download Design review application form
Application for design review of a four-story, 121-room apartment/hotel project, with applicant, owner, property and site design details.
Dec. 31, 2025 · 10 pages · 257 KB · PDS-Application
- Download Assured Water Supply application B
Form for developers seeking an Assured Water Supply certification for a development served by the city water utility, with applicant contact and project information sections.
Dec. 31, 2025 · 10 pages · 737 KB · PDS-Other Small Docs
- Download Design review application form
Design review application for a four-story, 121-room apartment/hotel project, with property, applicant, owner, site design, and landscape tree removal details.
Dec. 22, 2025 · 10 pages · 251 KB · PDS-Application
Studies and reports
- Download Assured water supply demand calculator
Water demand calculator output for one commercial/industrial customer, estimating average and maximum daily water demand in summer and winter.
Dec. 31, 2025 · 1 page · 22 KB · PDS-Other Small Docs
Photos
- Download Site photos with keyed viewpoints
Numbered photographs of the project site, including the existing sidewalk, detention basin, trees along the north property line, and the southwest corner, keyed to a site plan.
Dec. 31, 2025 · 1 page · 3.7 MB · PDS-Maps and Drawings
- Download Arborist tree survey report
Arborist Gary Moen's tree inventory for the hotel site, listing species, size, condition and photos of over 60 trees, with reject volunteer trees flagged for removal.
Dec. 31, 2025 · 60 pages · 19.3 MB · PDS-Other Small Docs
Correspondence
- Download Ada County Highway District comments
ACHD found no required street improvements and lists traffic impact fee, driveway approach permit, and right-of-way permit requirements, plus standard conditions of approval.
Feb. 4, 2026 · 3 pages · 222 KB · PDS-Agency Comments
- Download Boise Airport comments on design review
Airport landside program manager's comments requiring an existing avigation easement, noise attenuation of 30 dB NLR in the airport influence area, downward-directed lighting, and no residential use.
Feb. 4, 2026 · 1 page · 154 KB · PDS-Agency Comments
- Download Boise Parks and Recreation comments
Boise Parks and Recreation, with Community Forestry, reports no comments; it finds the arborist assessment, tree mitigation plan and landscape plan acceptable.
Feb. 4, 2026 · 1 page · 59 KB · PDS-Agency Comments
- Download Public Works drainage comments
Public Works requires an approved stormwater management plan before a building or grading permit is issued, per the 2019 Stormwater Design Manual.
Feb. 4, 2026 · 1 page · 138 KB · PDS-Agency Comments
- Download Public Works pretreatment comments
Public Works environmental staff comments on grease abatement, spill protection, interceptors, and prohibited sewer discharges for the design review.
Feb. 4, 2026 · 1 page · 16 KB · PDS-Agency Comments
- Download Public Works sewer comments
Public Works requires sanitary sewer connection upon development, notes a city sewer easement with no permanent structures allowed, and flags possible sewer capacity fees at building permit.
Feb. 4, 2026 · 2 pages · 563 KB · PDS-Agency Comments
- Download Solid Waste comments
Public Works Solid Waste staff ask that the enclosure gates open at least 120 degrees with a hold-open mechanism, and that future submittals include enclosure structural details.
Feb. 4, 2026 · 1 page · 96 KB · PDS-Agency Comments
- Download Public Works street light comments
Public Works street light trades supervisor reports no comments on the design review application.
Feb. 4, 2026 · 1 page · 125 KB · PDS-Agency Comments
- Download Veolia Water Idaho comments
Water utility memo listing requirements for existing water mains, service lines and meter boxes, including raising services to new grade at the owner's expense.
Feb. 4, 2026 · 1 page · 306 KB · PDS-Agency Comments
- Download Veolia Water fire flow availability letter
Veolia Water Idaho reports water pressure and flow at the nearby hydrant for fire sprinkler design, to be attached to architectural plan sets.
Dec. 31, 2025 · 1 page · 131 KB · PDS-Other Small Docs
- Download Veolia water serviceability letter
Veolia confirms the proposed hotel project can be served by its water system, lists new mains, services and hydrants needed, and says the letter expires after twelve months.
Dec. 31, 2025 · 1 page · 317 KB · PDS-Other Small Docs
Other documents
- Aerial map
Jan. 23, 2026 · 1.3 MB · PDS-Maps and Drawings
- Land use map
Jan. 23, 2026 · 395 KB · PDS-Maps and Drawings
- Noticing radius map
Jan. 23, 2026 · 523 KB · PDS-Maps and Drawings
- Zoning map
Jan. 23, 2026 · 392 KB · PDS-Maps and Drawings
- Transmittal sheet
Jan. 5, 2026 · 100 KB · PDS-Transmittal Agencies
- Statement of legal interest
Dec. 31, 2025 · 343 KB · PDS-Statement of Legal Interest
- Submittal checklist
Dec. 31, 2025 · 897 KB · PDS-Submittal Checklist
- Fee receipt
Dec. 24, 2025 · 135 KB · PDS-Receipts


