Rezone · Planning application
Rezone and 4-lot subdivision approved, allowing three more homes on 0.89 acres
The City Council approved the rezone and a preliminary plat on May 5, with conditions on driveways and a sidewalk. A final rezone ordinance followed. The lots would add three homes to an existing single-family home.
From the filing
The application's description as it appears in City of Boise's record. See the official record
A request to rezone about 0.89 acres at 650 S Cotterell Drive from large-lot residential (R-1A) to suburban residential (R-1B), with a plan to split the land into four buildable lots called Cotterell Cottages Subdivision. The existing house would stay on one lot, allowing three additional homes. The Planning and Zoning Commission recommended approval, and the City Council is scheduled to consider it on May 5, 2026.
Rezone and 4-lot subdivision
Project name on file: 650 S COTTERELL DR
Timeline
Aug. 25, 2026
Appeal Period: Completed
Aug. 18, 2026
Final Ordinance or Resolution: Complete
May 5, 2026
Public hearing: City Council
Outcome: Approved Pending ORD/RES.
May 5, 2026
Decision: Approved Pending ORD/RES
Hearing marked “Approved Pending ORD/RES” on 2026-05-05.
May 5, 2026
Hearing: Approved Pending ORD/RES
April 16, 2026
Hearing Review: Completed
Feb. 2, 2026
Public hearing: Planning and Zoning Commission
Outcome: Recommended Approval.
Feb. 2, 2026
Recommended Approval
Hearing marked “Recommended Approval” on 2026-02-02.
Feb. 2, 2026
Hearing: Recommended Approval
Jan. 26, 2026
Review Complete: Completed
Jan. 26, 2026
Current Planning: Complete
Dec. 24, 2025
Current Planning: In Review
Dec. 24, 2025
Assign Reviewers: Completed
Nov. 26, 2025
Fee Payment: Payment Received
Nov. 17, 2025
Prescreen Review: Passed
Nov. 11, 2025
Prescreen Review: In Progress
Nov. 11, 2025
Application Submittal: ePlanReview
Nov. 11, 2025
Application filed
Documents
Site plans
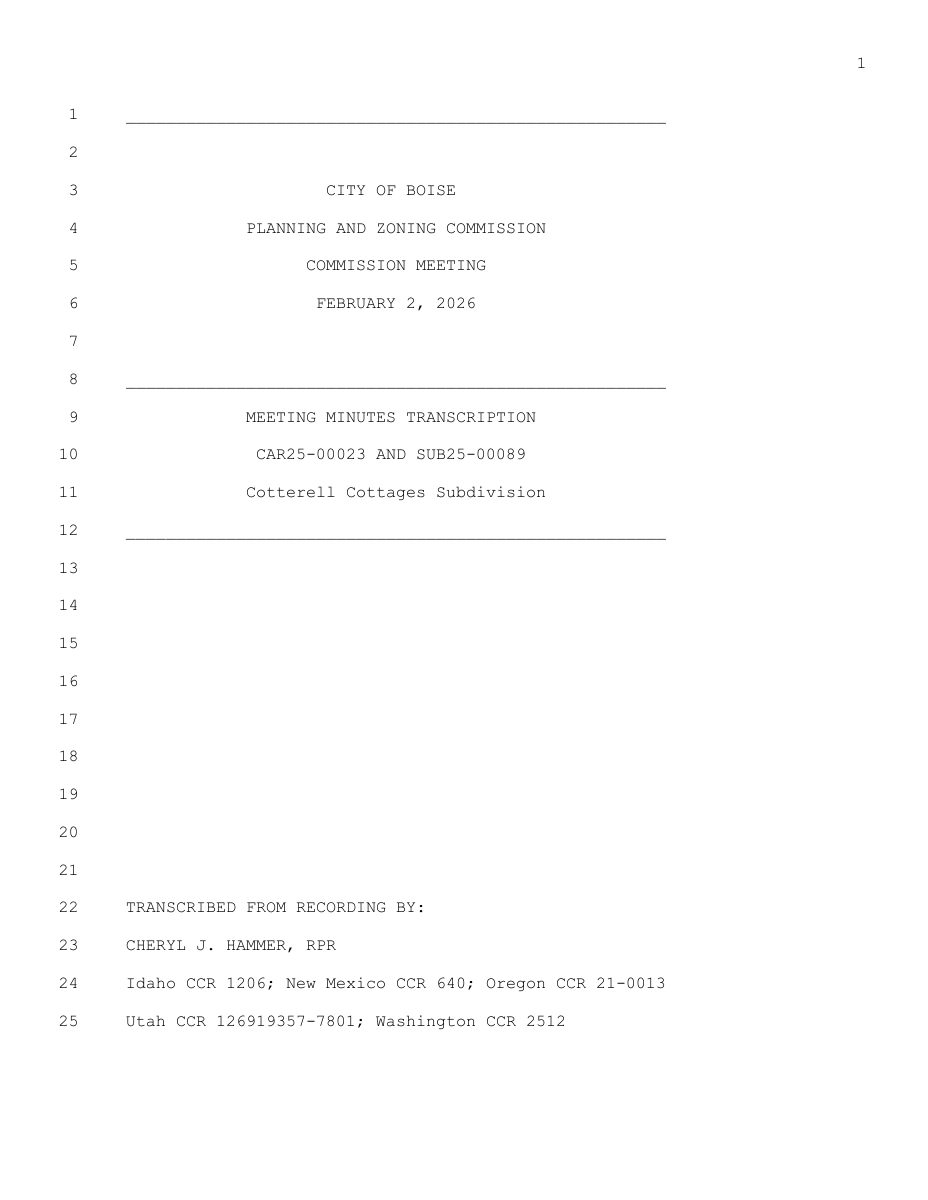
- Download Verbatim minutes of the Feb. 2 Planning and Zoning Commission meeting
March 25, 2026 · 99 pages · 226 KB · PDS-Minutes
- Download Conceptual landscape plan with plant schedule
Landscape plan from a Boise landscape architect showing existing trees to remain, a plant schedule with trees, shrubs and groundcovers, and landscape requirements for the annexation and rezone.
Jan. 6, 2026 · 1 page · 1.6 MB · PDS-Maps and Drawings
Plans
- Download Rezone exhibit map, 0.89-acre parcel
Jan. 6, 2026 · 1 page · 98 KB · PDS-Maps and Drawings
Project narrative
- Download Letter of intent for rezone and preliminary plat
Applicant's cover letter requesting a rezone and preliminary plat for a three-home single-family infill subdivision on a 0.88-acre site.
Jan. 6, 2026 · 7 pages · 885 KB · PDS-Letter of Intent
Staff reports
- Download Project report for the May 5, 2026 City Council meeting
Staff report recommending Council approval of a rezone from R-1A to R-1B and a four-lot preliminary plat on 0.89 acres, following the Planning and Zoning Commission's unanimous recommendation.
April 29, 2026 · 330 pages · 149.3 MB
- Download Staff report for the Feb. 2 Planning and Zoning Commission meeting
Staff recommends approval of a rezone from R-1A to R-1B and a preliminary plat for a four-lot residential subdivision, finding both consistent with city code and the comprehensive plan.
Jan. 26, 2026 · 98 pages · 21.7 MB · PDS-Project Report/Memo
Decisions
- Download Council action letter on third reading of zone change ordinance
Notifies the applicant that City Council gave third reading to ORD-32-26, rezoning the property from R1-A to R1-B, and includes the reasoned statement supporting the change.
Aug. 24, 2026 · 2 pages · 151 KB · PDS-Action Letter
- Download Action letter from the May 5, 2026 City Council meeting
Notice that City Council approved the rezone from R-1A to R-1B and the preliminary plat for a four-lot subdivision, with the reason for decision and conditions attached.
May 11, 2026 · 11 pages · 233 KB · PDS-Action Letter
- Download Action letter on the rezone and preliminary plat recommendation
Planning and Zoning Commission letter recommending approval of the R-1A to R-1B rezone and the four-lot preliminary plat, with the reasons for recommendation.
Feb. 6, 2026 · 11 pages · 233 KB · PDS-Action Letter
Notices
- Download Final rezone ordinance (R-1A to R-1B)
Ordinance ORD-32-26 reclassifying the property from R-1A (Large Lot) to R-1B (Suburban) and adopting a reasoned statement tying the change to Boise city code and the comprehensive plan.
Sept. 17, 2026 · 5 pages · 386 KB · PDS-Other Small Docs
- Download Notice of public hearing before Boise City Council, May 5, 2026
Public hearing notice for a rezone from R-1A to R-1B and a preliminary plat for a four-lot residential subdivision, with instructions for testifying.
April 15, 2026 · 2 pages · 1.3 MB · PDS-Legal Notice
- Download Statement of site posting for City Council hearing
Affidavit by the applicant's land consultant attesting that the property was posted on March 16, 2026, at least 15 days before the May 5, 2026 City Council hearing, with photos submitted.
March 30, 2026 · 5 pages · 1.1 MB · PDS-Other Small Docs
- Download Statement of site posting for Planning and Zoning hearing
Sworn statement that the subject property was posted at least 15 days before the Feb. 2 Planning and Zoning Commission hearing, with photos submitted and signs to be removed within three days after the hearing.
Jan. 20, 2026 · 5 pages · 1.5 MB · PDS-Other Small Docs
- Download Notice of Planning and Zoning Commission public hearing
Postcard notice of a Planning and Zoning Commission public hearing on an annexation and rezone item, with in-person, online and written testimony instructions.
Jan. 14, 2026 · 2 pages · 937 KB · PDS-Legal Notice
Application
- Download Annexation and rezone application form
Application form for rezoning a 0.89-acre single-family lot from R-1A to R-1B, with a 4-lot subdivision proposed, filed by SD Land Consulting for the owner.
Nov. 11, 2025 · 2 pages · 205 KB · PDS-Application
Photos
- Download Site photographs
Six labeled site photographs taken from the surrounding roadways, showing views looking north, south, east and west.
Jan. 6, 2026 · 3 pages · 2.9 MB · PDS-Photos
Correspondence
- Download Late correspondence for the May 4, 2026 City Council meeting
Staff memo addressing three late opposition comments on the rezone and preliminary plat, covering traffic, lot size compatibility, well depletion and private CC&Rs, with a recommendation to keep approval.
May 1, 2026 · 12 pages · 1.7 MB · PDS-Correspondence
- Download Notice of the May 5 City Council hearing
Notifies the applicant that the annexation/rezone and subdivision requests are scheduled for City Council on May 5, 2026, with posting and proof-of-posting deadlines.
April 16, 2026 · 1 page · 135 KB · PDS-Correspondence
- Download Late correspondence from the Ada County Highway District
Planning staff memo to the Planning and Zoning Commission forwarding late ACHD comments, which raise no objection and note access and trip-generation findings for the rezone and plat.
Jan. 30, 2026 · 13 pages · 736 KB · PDS-Correspondence
- Download Ada County Highway District staff report and conditions
ACHD staff approval for a 4-lot residential subdivision rezone, estimating 36 daily vehicle trips and listing site-specific and standard conditions of approval.
Jan. 28, 2026 · 12 pages · 648 KB · PDS-Agency Comments
- Download Boise Fire Department comments
The Boise Fire Department has no comments on the annexation/rezone application, noting that building code requirements will apply and should be addressed at building permit stage.
Jan. 25, 2026 · 1 page · 158 KB · PDS-Agency Comments
- Download Boise Parks and Recreation comments on tree removal and landscaping
Parks and Community Forestry review of the arborist report and landscape plan, noting 11 trees slated for removal, six retained, eight new street trees, and a recommendation for non-columnar, non-fruit-bearing species.
Jan. 25, 2026 · 1 page · 60 KB · PDS-Agency Comments
- Download Public Works sewer comments
Public Works states no objection to the rezoning, requires central sanitary sewer connection and separate service lines at development, and notes possible sewer capacity fees at permitting.
Jan. 25, 2026 · 1 page · 41 KB · PDS-Agency Comments
- Download Street light comments from Public Works
Public Works street light trades supervisor reports no comments on the application.
Jan. 25, 2026 · 1 page · 125 KB · PDS-Agency Comments
- Download Notification letter for the Feb. 2 Planning and Zoning Commission hearing
Letter to the applicant scheduling the Feb. 2, 2026 Planning and Zoning Commission hearing, with site posting and proof-of-posting deadlines and ACHD contact details.
Jan. 15, 2026 · 1 page · 106 KB · PDS-Correspondence
Public comments
- Public comment
May 4, 2026 · 576 KB · PDS-Public Comment
- Public comment
May 1, 2026 · 1.0 MB · PDS-Public Comment
- Public comment
May 1, 2026 · 288 KB · PDS-Public Comment
- Public comment
April 29, 2026 · 331 KB · PDS-Public Comment
- Public comment
April 29, 2026 · 832 KB · PDS-Public Comment
- Public comment
April 29, 2026 · 140 KB · PDS-Public Comment
- Public comment
April 29, 2026 · 362 KB · PDS-Public Comment
- Public comment
April 29, 2026 · 5.8 MB · PDS-Public Comment
- Public comment
April 29, 2026 · 415 KB · PDS-Public Comment
- Public comment
Feb. 20, 2026 · 832 KB · PDS-Public Comment
- Public comment
Jan. 23, 2026 · 333 KB · PDS-Public Comment
- Public comment
Jan. 23, 2026 · 89 KB · PDS-Public Comment
- Public comment
Jan. 20, 2026 · 51 KB · PDS-Public Comment
- Public comment
Jan. 20, 2026 · 9.2 MB · PDS-Public Comment
- Public comment
Jan. 12, 2026 · 50 KB · PDS-Public Comment
- Public comment
Jan. 12, 2026 · 33 KB · PDS-Public Comment
Other documents
- Aerial map
Jan. 14, 2026 · 796 KB · PDS-Maps and Drawings
- Land use map
Jan. 14, 2026 · 426 KB · PDS-Maps and Drawings
- Noticing radius map
Jan. 14, 2026 · 564 KB · PDS-Maps and Drawings
- Zoning map
Jan. 14, 2026 · 562 KB · PDS-Maps and Drawings
- Deed
Jan. 6, 2026 · 326 KB · PDS-Deeds
- Legal description
Jan. 6, 2026 · 89 KB · PDS-Other Small Docs
- Statement of legal interest
Jan. 6, 2026 · 800 KB · PDS-Statement of Legal Interest
- Transmittal to agencies for review
Jan. 6, 2026 · 100 KB · PDS-Transmittal Agencies
- Fee receipt
Nov. 26, 2025 · 135 KB · PDS-Receipts